Walk-In Wardrobe Designs Available in East Lothian
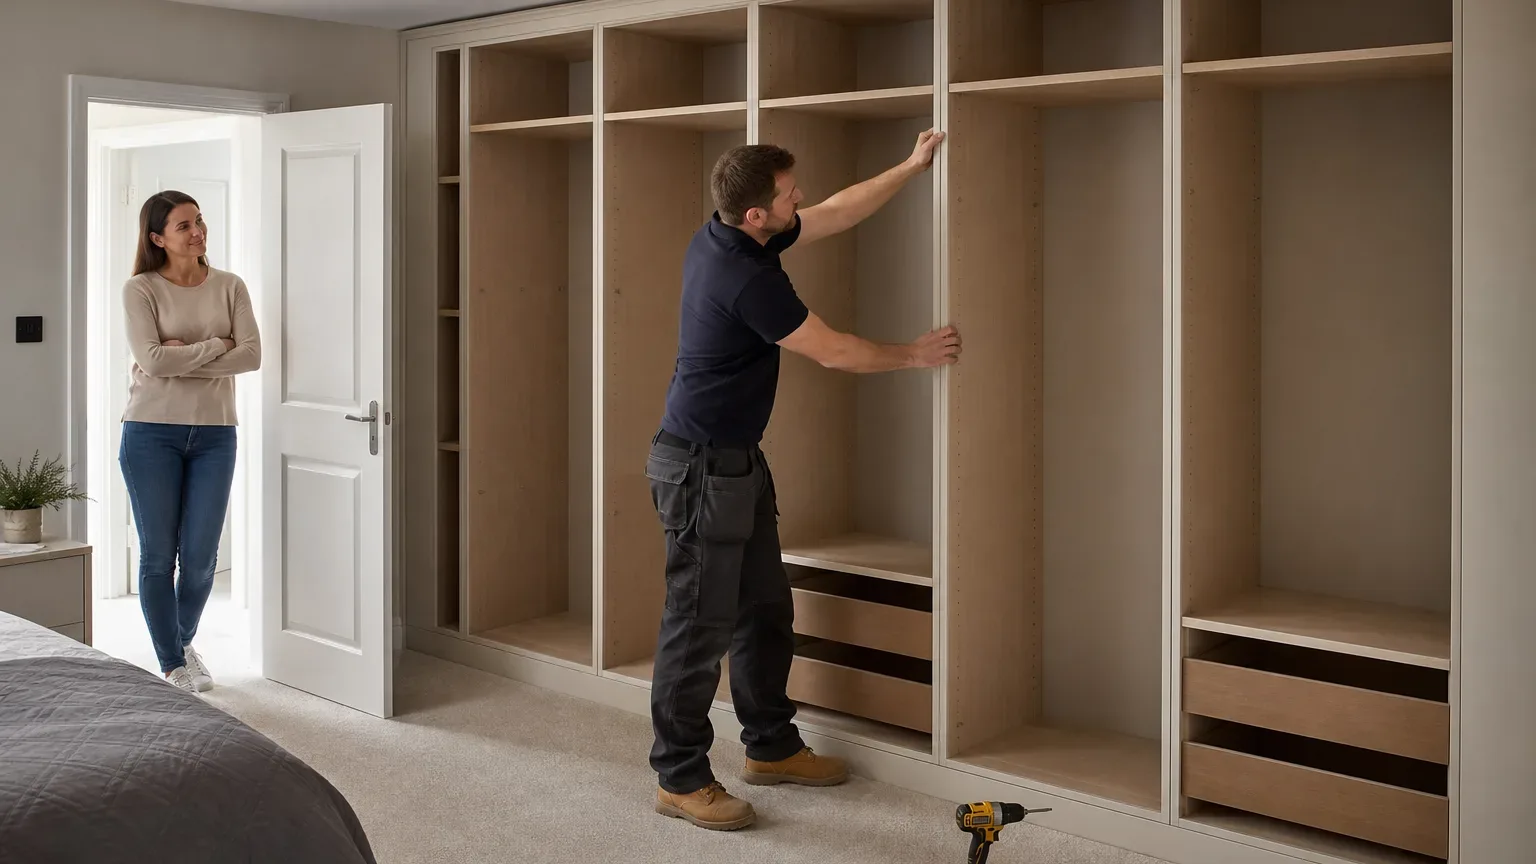
A dedicated dressing room changes how a bedroom functions. Rather than furniture scattered across the room, everything finds a fixed home: long garments hang without folding, shoes sit at eye level, and the main bedroom becomes genuinely calm. East Lothian homes, from Victorian sandstone houses in Haddington to newer builds around Dunbar and North Berwick, increasingly have the bedroom space to make this work.
What Makes a Walk-In Wardrobe Different from a Fitted Wardrobe
A fitted wardrobe sits against a wall and serves the room. A walk-in wardrobe is a room in itself, or at least a clearly defined zone within a larger bedroom. The distinction matters because the design approach is entirely different: you are planning storage around a person moving through a space, not storage bolted to a surface.
Most walk-in designs in East Lothian use a spare bedroom, an oversized landing, or a section of a large master bedroom partitioned with a stud wall. The minimum usable width for a single-sided walk-in run is roughly 1.8 metres, which gives you hanging depth plus a comfortable passage. Double-sided layouts need at least 2.4 metres between the facing units.
Common Walk-In Wardrobe Layout Options
Single-Wall Layout
The simplest configuration runs all storage along one wall. It suits a narrow room or a section of a bedroom that has been opened up. Hanging rails, shelving, and drawer units sit in a single linear run, and the floor space in front remains free. This layout is the most cost-effective entry point into a walk-in setup.
L-Shaped Layout
Storage wraps around two adjacent walls, making efficient use of corner space. An L-shaped layout works well in rooms where one wall is short, perhaps a converted box room or a room with a chimney breast that creates a natural alcove. Corner carousels or angled shelf units bridge the junction cleanly.
U-Shaped Layout
Three walls carry storage, leaving an open entrance. This is the classic dedicated dressing room configuration and makes sense in rooms of at least 2.5 metres by 2.5 metres. You gain maximum hanging length, and a central island unit or a dressing table can sit in the middle without crowding the passage.
Island Layout
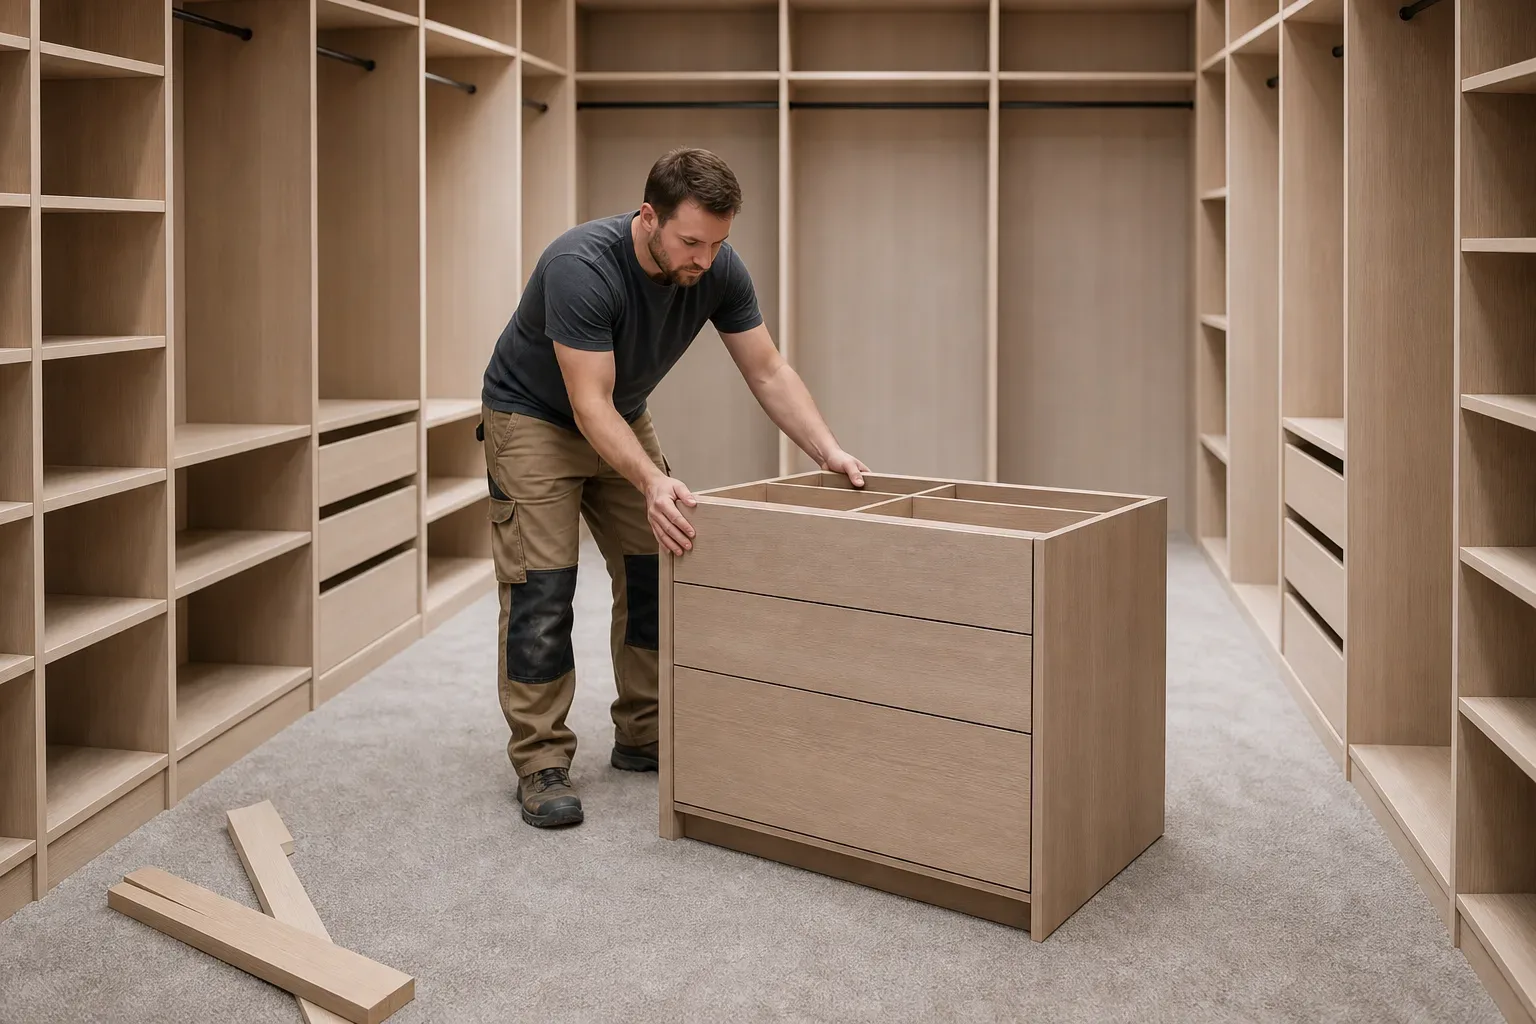
An island adds a freestanding central unit, usually housing drawers, pull-out trays for accessories, or a fold-flat surface. It requires a generous room, typically 3 metres or more in one direction. The island becomes the practical heart of the dressing room and is the configuration that tends to appear in larger East Lothian properties.
Walk-In Wardrobe Design Ideas
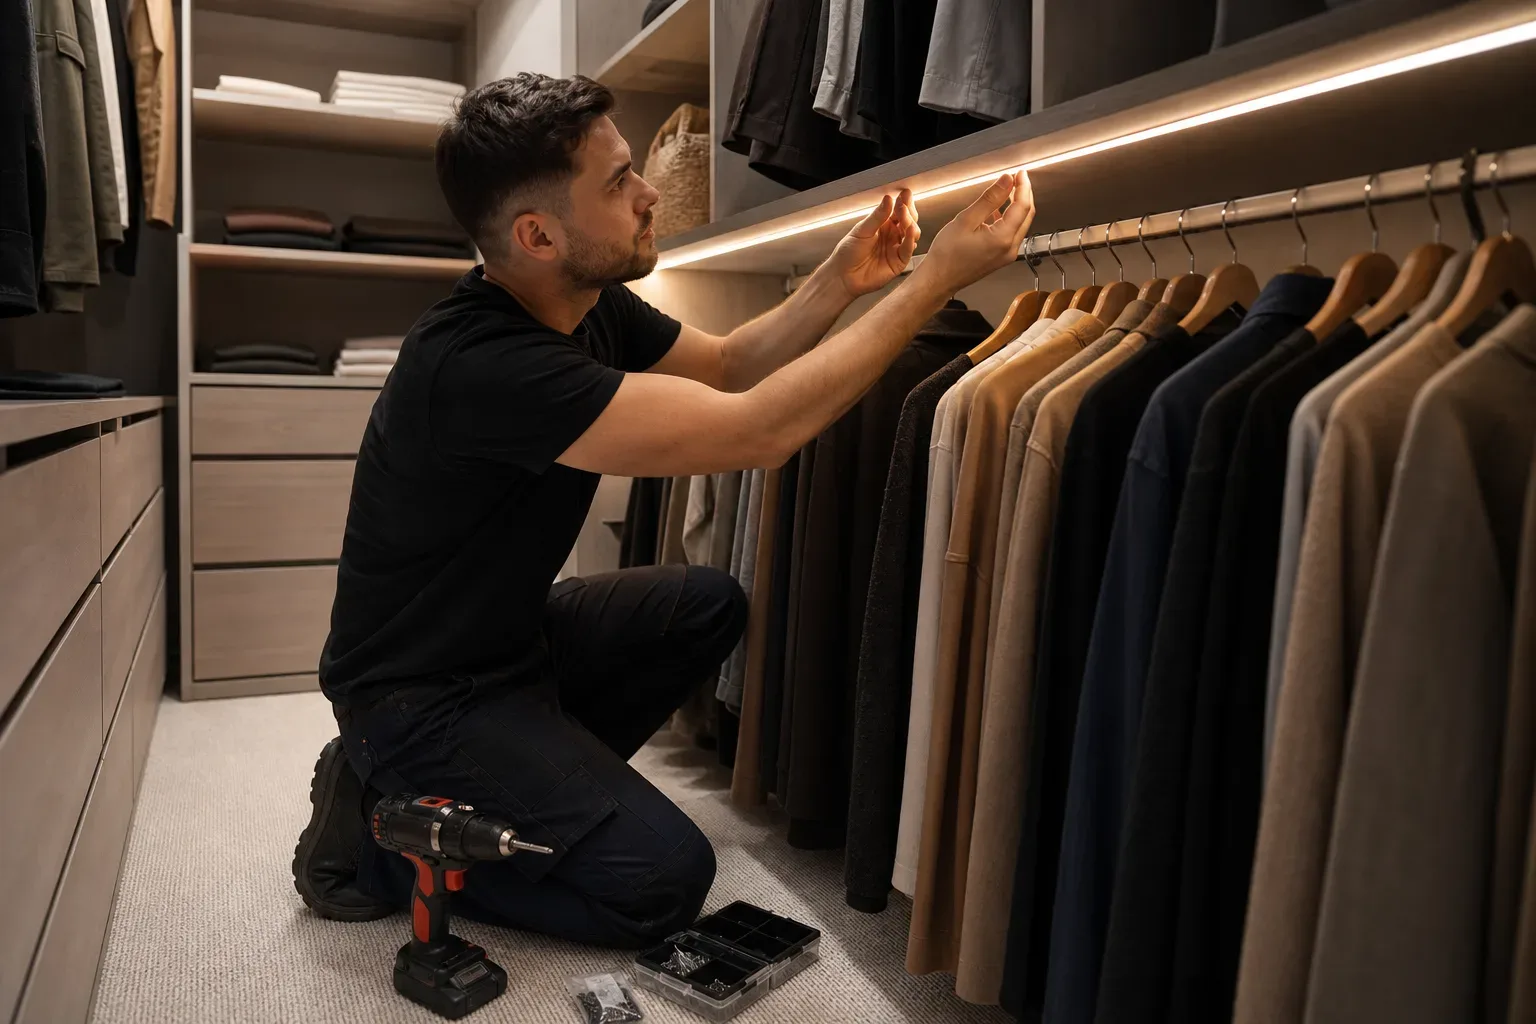
The most effective designs treat the walk-in as a room rather than a cupboard. Lighting is the first decision that separates a functional space from a genuinely pleasant one. Recessed ceiling downlights, LED strip lighting inside the units, and a dedicated vanity light above a mirror each serve a different purpose and are best planned before any units are fixed.
Material choice shapes the daily experience. Moisture-resistant MDF is the standard board for most East Lothian bespoke installations because it takes a painted finish cleanly, resists warping, and keeps costs predictable. Solid wood fronts raise the specification and the price, but they age well and can be refinished. Handleless designs read as neater in a dressing room context because there are no protruding elements to catch clothing.
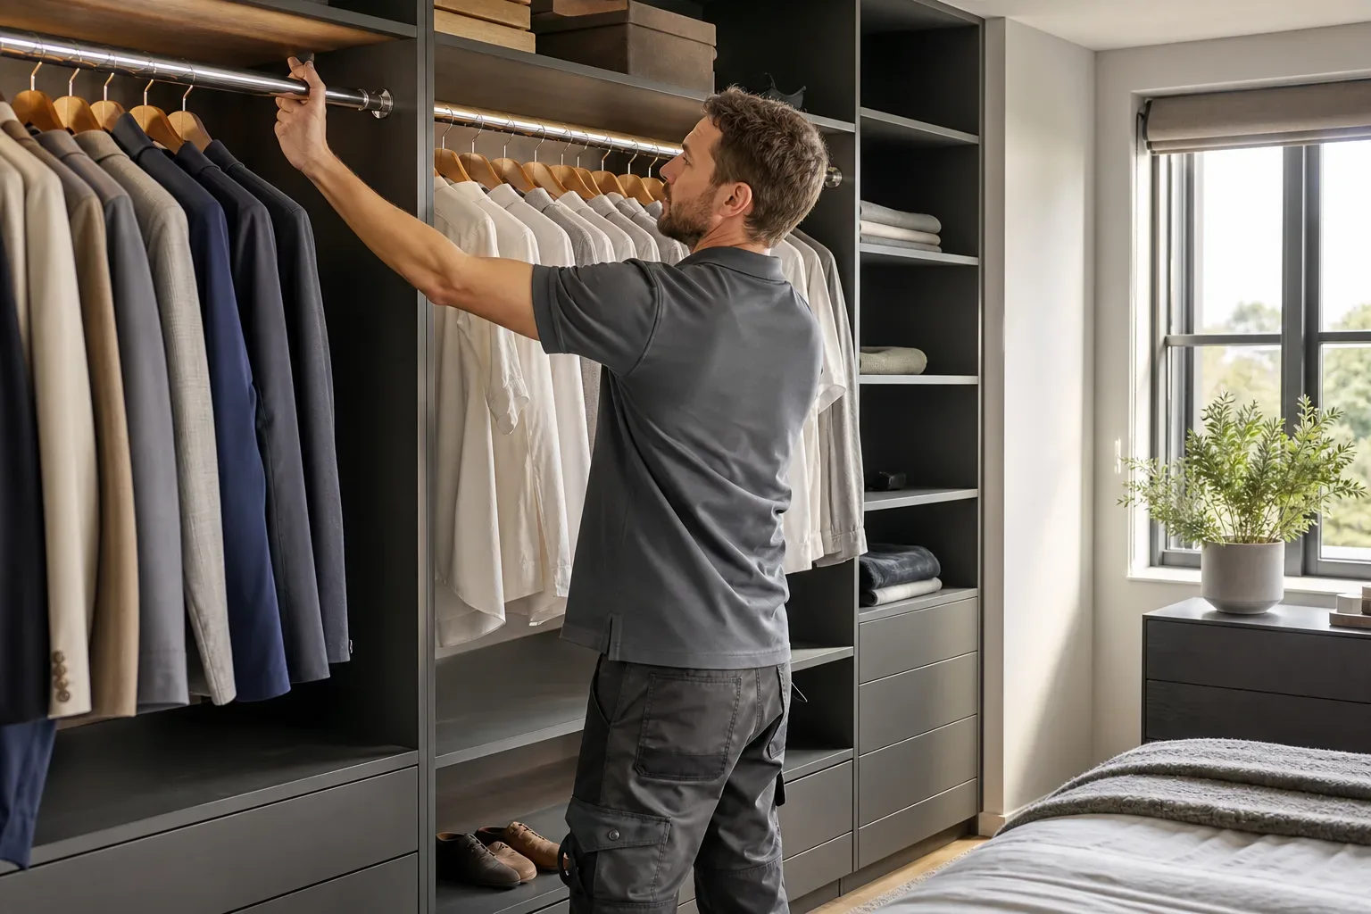
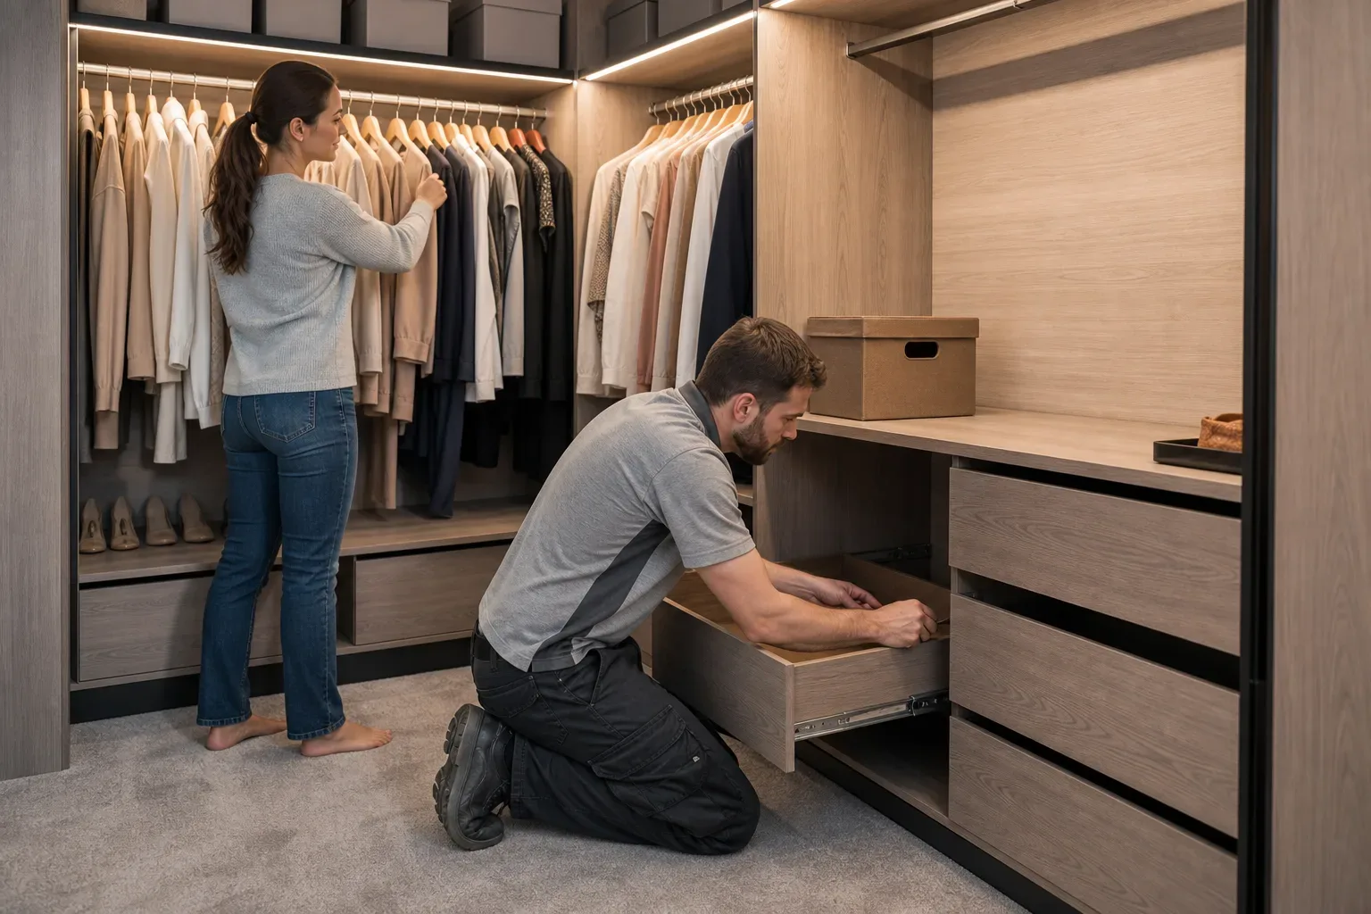
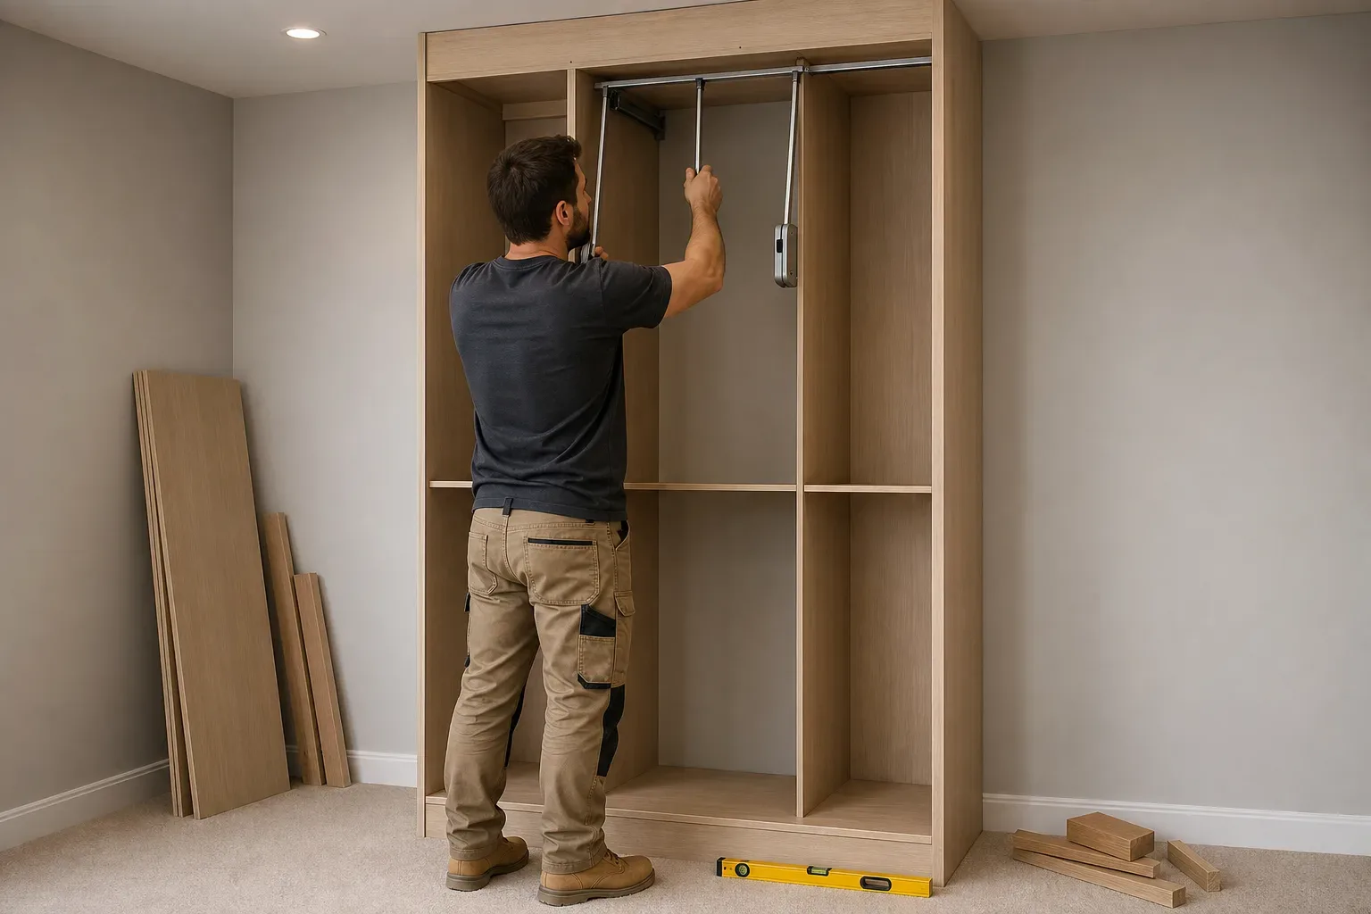
Internal fittings deserve as much attention as the carcasses. Valet rods, pull-down hanging rails for high shelves, soft-close drawer boxes, and velvet-lined jewellery inserts all add usability without requiring a larger room. A full-length mirror, either inset into a unit door or mounted on a spare wall section, is worth including from the outset rather than retrofitting later.
Colour is often handled conservatively in walk-in wardrobes because the space is already visually busy with clothing. Pale painted MDF, off-white, or a warm grey keeps the eye moving to the contents rather than the cabinetry. That said, some East Lothian homeowners choose a statement rear wall in a deeper shade, which defines the room without overwhelming it.
How Much Does a Walk-In Wardrobe Cost in East Lothian
Indicative costs for a walk-in wardrobe in East Lothian run from £4,000 to £10,000 or more, depending on room size, materials, and the complexity of internal fittings.
A modest single-wall or L-shaped layout in a smaller room, fitted in moisture-resistant MDF with a standard painted finish, sits towards the lower end of that range. A full U-shaped installation with solid wood fronts, integrated lighting, and bespoke internal accessories sits towards the upper end. Labour typically runs at £200–£350 per day for an experienced East Lothian installer, and a full walk-in project generally takes 3–5 days to fit and finish.
Supply-only costs from national flat-pack suppliers are lower, but a walk-in wardrobe almost always benefits from a bespoke approach. Standard box sizes rarely suit the irregular wall lengths and ceiling heights found in older East Lothian properties, and gaps left by off-the-shelf modules undermine the finished look.
Planning and Timelines
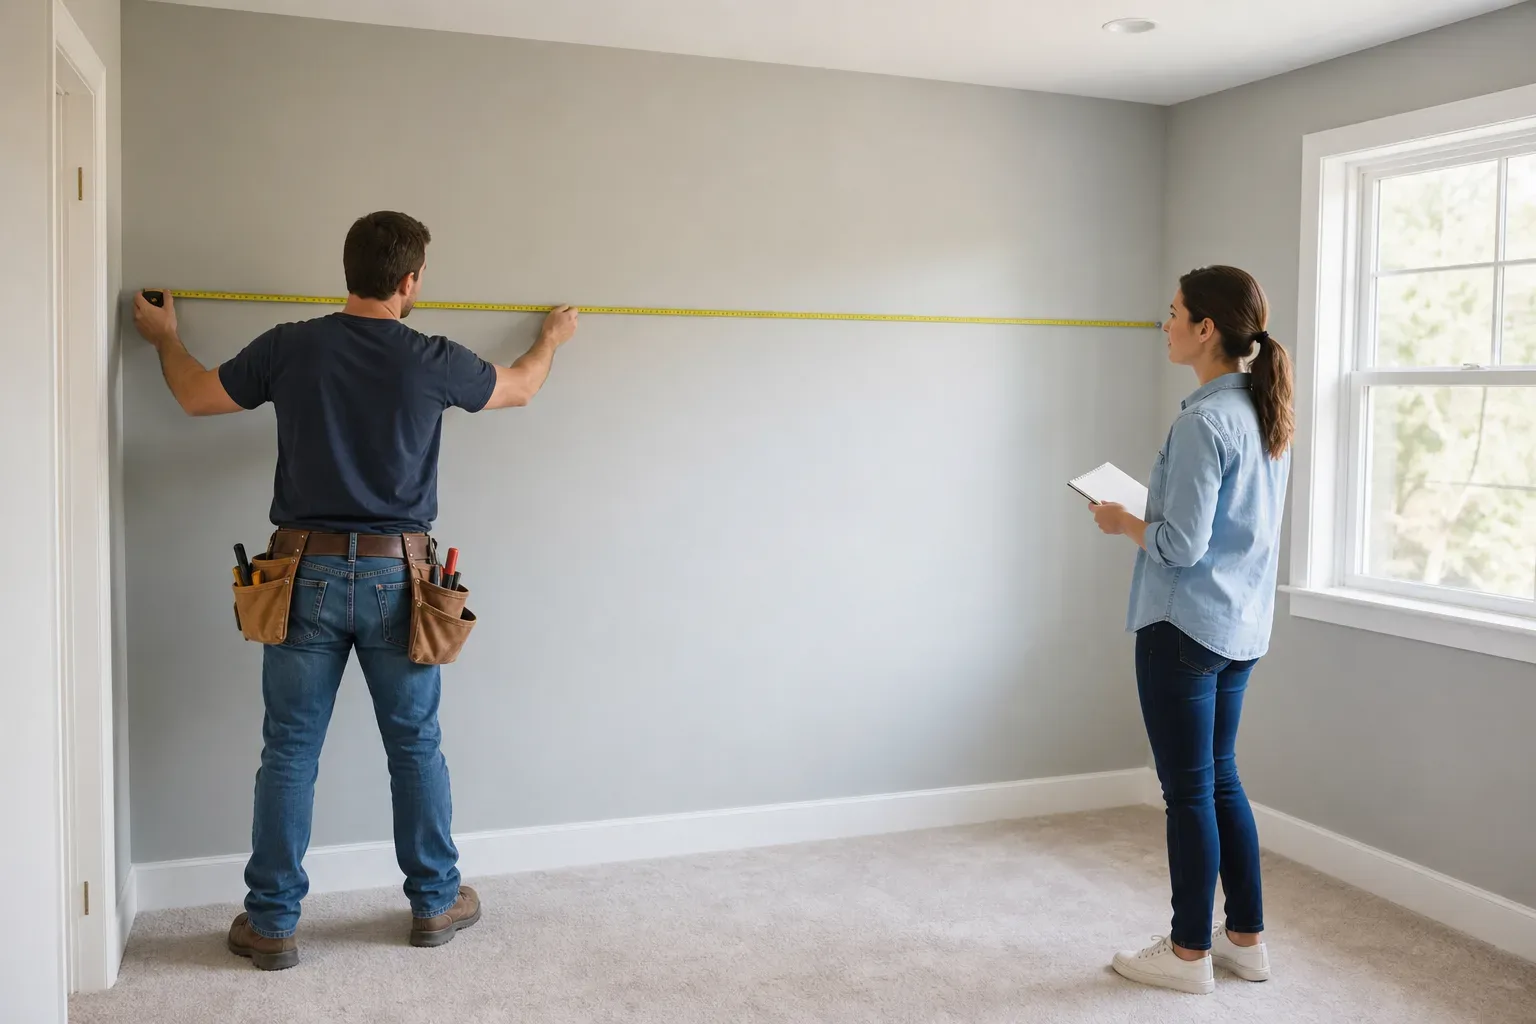
Bespoke walk-in wardrobe projects in East Lothian follow a predictable sequence. An in-home survey, which is available at no charge, typically happens within 5–7 working days of an enquiry. The designer measures the room precisely, discusses layout preferences, and advises on what is structurally possible.
From survey to installation, allow 4–8 weeks. That window covers design sign-off, material ordering, and manufacturing. Some projects fall at the shorter end if the specification is straightforward; complex multi-room installations or unusual material choices can push towards eight weeks or beyond.
Building regulations rarely apply to internal wardrobe fitting unless the project involves creating a new partitioned room, which may require a Building Warrant in Scotland. A reputable East Lothian installer will flag this at survey stage if it applies to your project. Workmanship guarantees of five years are standard with established local fitters.
Getting the Brief Right Before You Appoint Anyone
The clearest briefs tend to come from homeowners who have spent a week logging how they actually use their clothing storage. How many long-hanging items do you own? Do you fold or hang jumpers? Is shoe storage a priority?
These answers directly determine the ratio of hanging rails to shelves to drawer boxes, and getting that ratio wrong wastes both space and money.
Bringing a rough sketch to the survey appointment, even a hand-drawn one with dimensions, helps the designer move quickly. East Lothian fitters covering Haddington, Musselburgh, North Berwick, Tranent, Dunbar and the surrounding villages are used to working across a wide range of property types, and a clear brief means the resulting design fits both the room and the household from the first proposal.
Frequently Asked Questions
What Are Some Walk-in Wardrobe Design Ideas?
Popular ideas include recessed LED strip lighting inside units, pull-down hanging rails for high shelves, a central island unit with soft-close drawers, a full-length inset mirror, and handleless MDF fronts in a pale or off-white painted finish. A statement rear wall in a deeper colour can define the space without overwhelming it.
How Much Space Do You Need for a Walk-in Wardrobe?
A single-sided run needs at least 1.8 metres of clear width to allow hanging depth plus a comfortable passage. A double-sided or U-shaped layout needs at least 2.4–2.5 metres between facing units. Spare bedrooms and large master bedrooms in East Lothian properties often meet these minimums.
What Is the Difference Between an L-shaped and a U-shaped Walk-in Wardrobe?
An L-shaped layout wraps storage around two adjacent walls and suits narrower rooms or those with a short wall formed by a chimney breast or alcove. A U-shaped layout covers three walls, maximises hanging length, and allows a central island or dressing table in the middle, but requires a room of at least 2.5 metres by 2.5 metres.
How Long Does It Take to Fit a Walk-in Wardrobe in East Lothian?
Installation of a full walk-in or bespoke bedroom project typically takes 3–5 days. From initial enquiry to installation, the total lead time is usually 4–8 weeks, covering the free home survey, design sign-off, material ordering, and manufacturing.
Do I Need a Building Warrant for a Walk-in Wardrobe in Scotland?
Standard wardrobe fitting does not require a Building Warrant. However, if the project involves constructing a new partitioned room within the property, Scottish building regulations may apply. A reputable East Lothian installer will identify this at the survey stage and advise you accordingly.