Maximising Storage with Fitted Wardrobes in East Lothian Family Homes
Family homes in East Lothian carry a particular storage burden: school bags, sports kit, seasonal clothing, and the general accumulation of four or more people sharing a house. Off-the-shelf flat-pack units rarely keep pace with that demand. Fitted wardrobes, designed around the exact dimensions of your room, recover every centimetre of usable wall space and deliver a level of organisation that freestanding furniture simply cannot match.
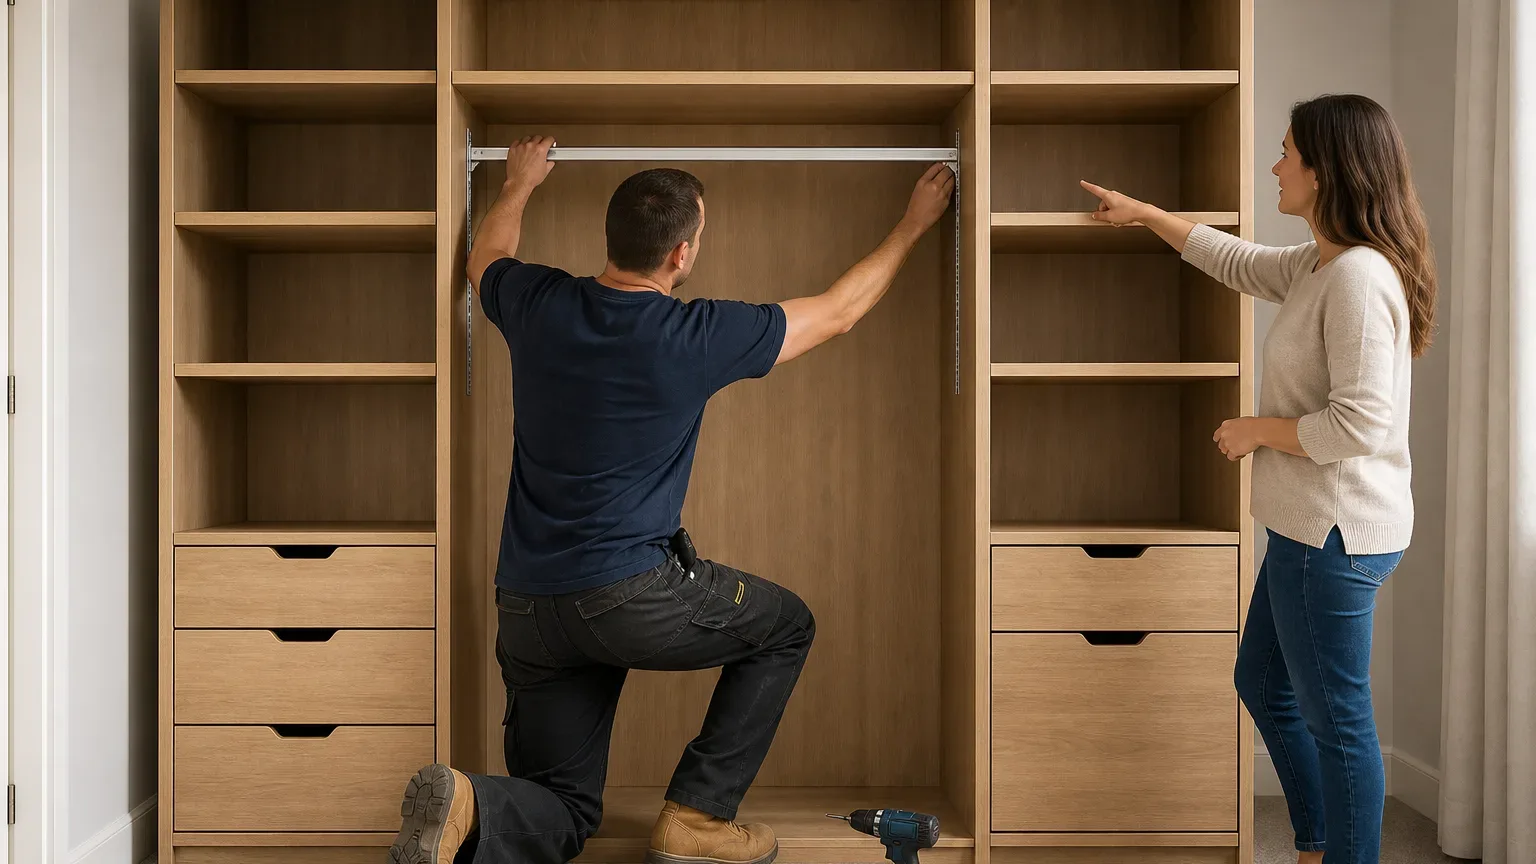
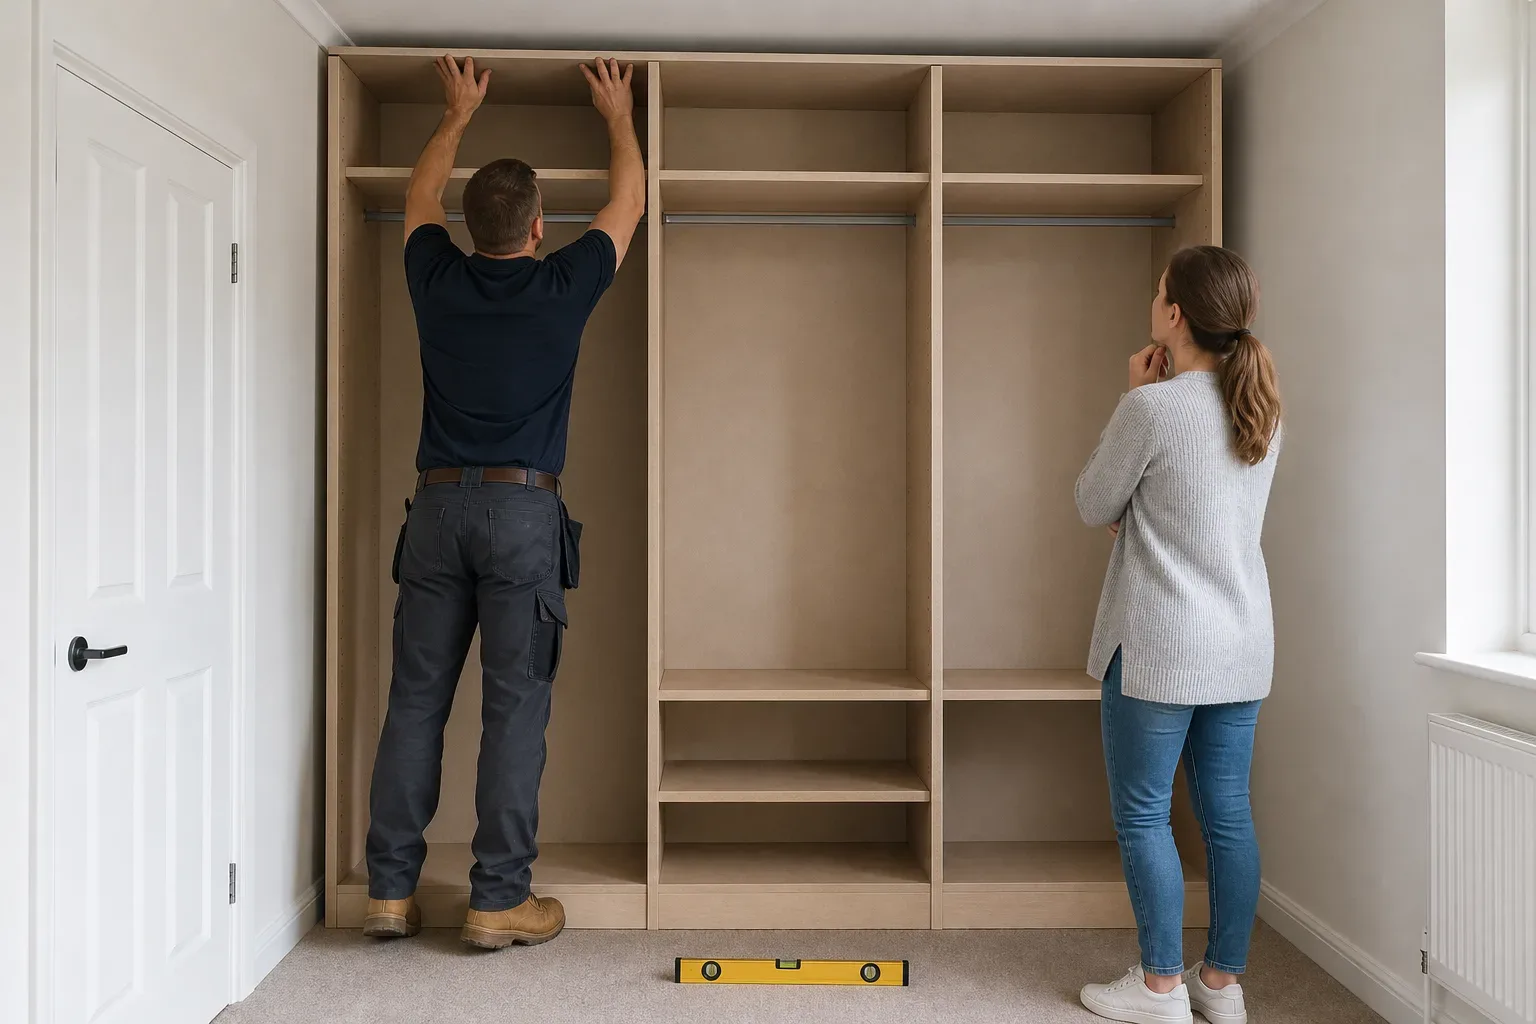
Why Fitted Wardrobes Outperform Freestanding Units in Family Bedrooms
A standard freestanding wardrobe leaves dead space above, beside, and often beneath it. In a typical East Lothian semi-detached or Victorian terrace, ceilings range from 2.4 m to over 2.7 m, and that overhead space is almost always wasted with freestanding furniture. A floor-to-ceiling fitted unit captures the full height, which can add the equivalent of an entire shelf run compared to a 1.9 m off-the-shelf wardrobe.
The structural benefit compounds across a full bedroom installation. When wardrobes span an entire wall, you eliminate the gaps, skirting offcuts, and awkward corners that attract clutter. The result is a room that is easier to clean and considerably easier for children and adults alike to keep tidy.
Fitted Wardrobes Family Bedroom Storage - What Configurations Work Best
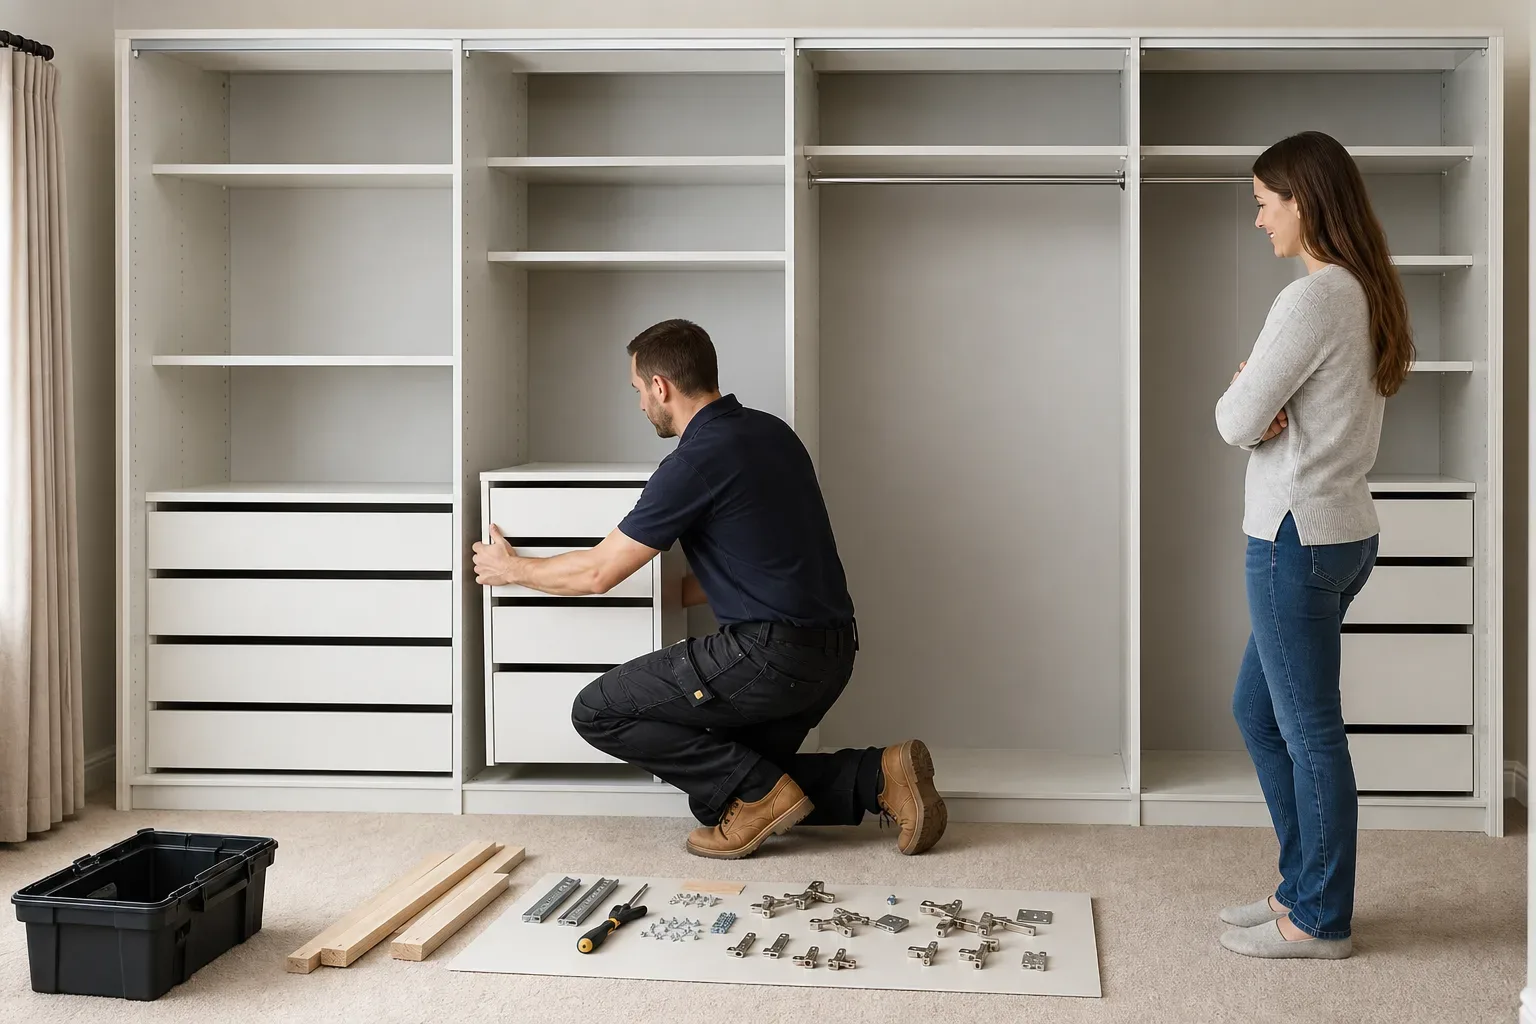
A combination of hanging zones, deep shelving, and pull-out drawers handles the widest range of family clothing. A single adult typically needs 900 mm–1,200 mm of hanging rail for everyday garments. Children need less rail and more adjustable shelving, since folded items and smaller accessories dominate their wardrobes at most ages.
Zoning a Wardrobe for Multiple Users
Assigning a dedicated zone to each family member within a larger unit is one of the most practical decisions you can make at the design stage. A 3 m wall installation can comfortably accommodate two full-height hanging sections for adults on either end, with a central section of adjustable shelves, pull-out baskets, and drawers for shared or children's storage.
Sliding door fitted wardrobes suit family bedrooms particularly well. Hinged doors need 500 mm–600 mm of clearance to open fully, and in bedrooms with beds, cots, or play areas close to the wardrobes, that clearance disappears quickly. Sliding panels keep the floor area fully accessible at all times.
Internal Fittings That Earn Their Place
Not every fitting justifies its cost in a family context. The ones that consistently do include: pull-out trouser racks, which protect pressed school trousers far better than a shared shelf; internal shoe racks at the base of children's sections; and soft-close drawer runners, which endure heavy daily use without loosening over time.
Adjustable shelving is worth specifying over fixed shelves wherever possible. Children's storage needs shift significantly between ages five and fifteen, and a shelf system that cannot adapt will waste space within a few years.
Maximising Storage Small Fitted Wardrobes - Practical Approaches
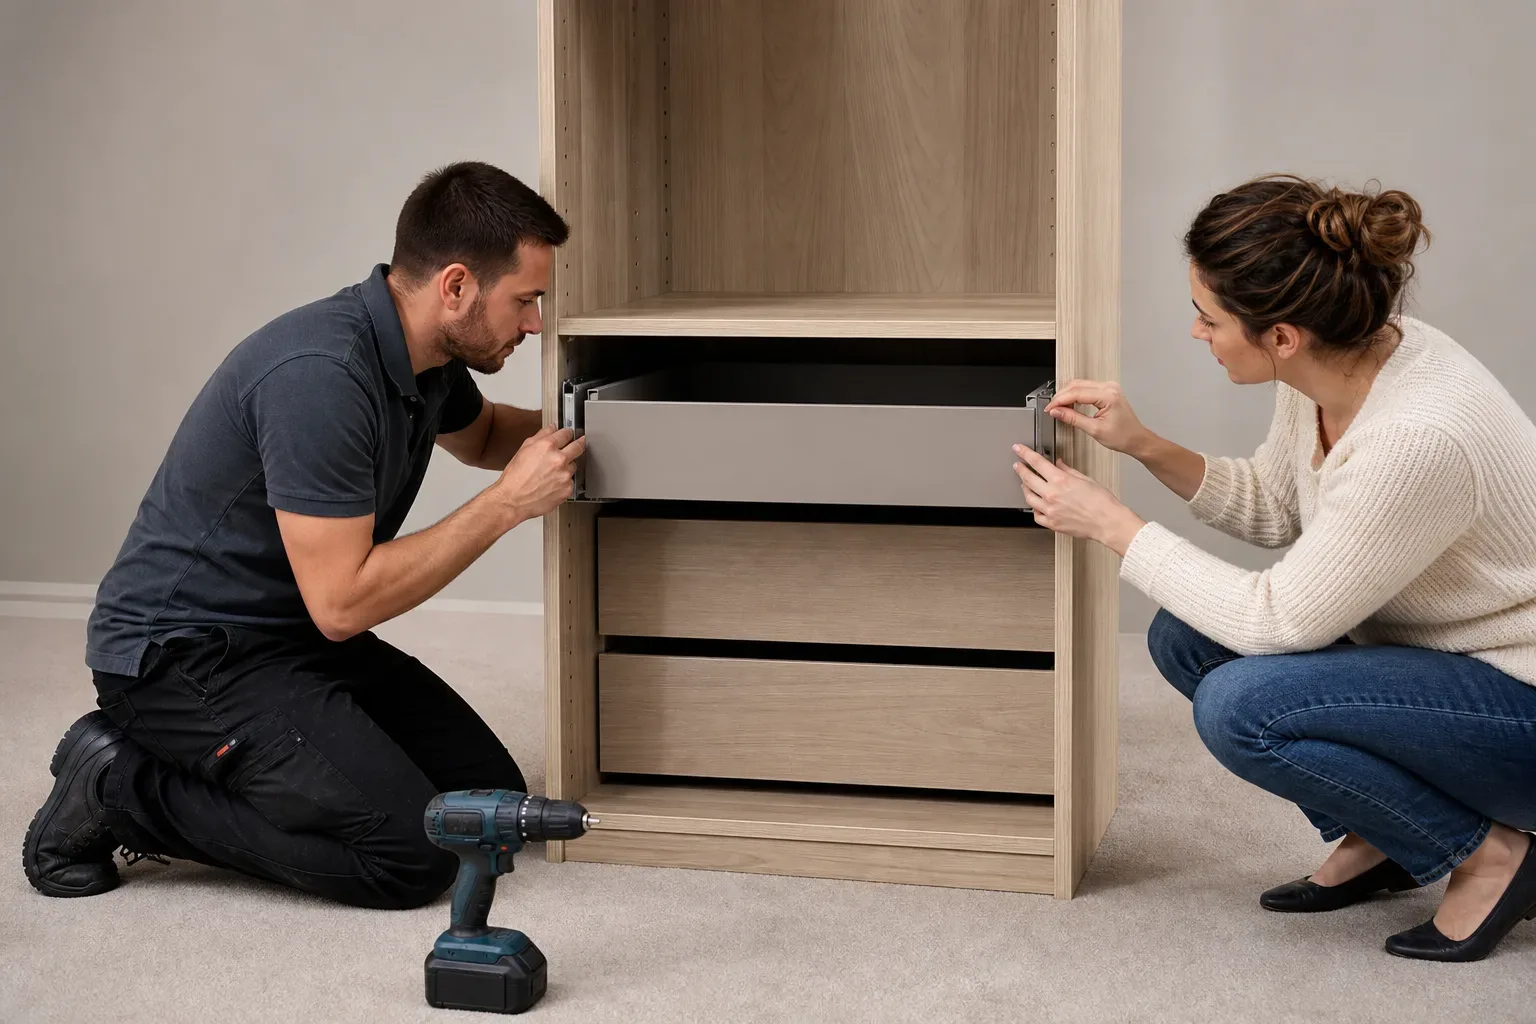
Smaller wardrobes gain the most from intelligent internal layout, not simply more hanging space. In a compact bedroom, a single 1.2 m wide unit with double hanging at the top, a pull-out drawer mid-section, and a deep shelf at the base can hold a similar volume to a poorly configured 1.8 m unit.
Alcove Wardrobes in Older East Lothian Properties
Many properties in Haddington, North Berwick, and Dunbar feature chimney-breast recesses in bedrooms. Alcove wardrobes are a natural fit here: the recess provides a defined depth, the flanking walls provide structural support, and the finished result looks architecturally coherent rather than retrofitted. A well-designed alcove wardrobe in a 600 mm deep recess can include a full-height hanging rail, two fixed shelves above, and a drawer unit below without encroaching on any floor space outside the recess.
For alcoves shallower than 550 mm, sliding door fitted wardrobes or a simple open-shelf configuration with a curtain or bi-fold panel keeps the unit functional without forcing depth-related compromises on the internals.
Using Height Effectively in Compact Rooms
A high-level shelf running above the main wardrobe body is one of the most underused storage additions in family bedrooms. It is ideal for seasonal items: ski gear in summer, spare duvets, archive boxes of outgrown children's clothing. Adding a pelmet panel across the top of the unit and painting it to match the ceiling makes the shelf visually disappear and the room feel taller rather than more cluttered.
Planning Your Fitted Wardrobes - Timelines and Investment
For most East Lothian family homes, a fully fitted bespoke wardrobe in a standard bedroom sits in the £1,500–£3,500 range using moisture-resistant MDF or mixed materials. A walk-in wardrobe or full-room installation with higher-specification finishes typically runs £4,000–£10,000 or more, depending on room size and fittings chosen.
Labour typically runs at £200–£350 per day for a fitted wardrobe specialist in East Lothian. A single-bedroom installation takes 1–2 days; a larger bespoke or walk-in project runs 3–5 days. Factor in a lead time of 4–8 weeks from survey to installation, so planning ahead of a school year or seasonal change is sensible.
A free no-obligation home survey is the right starting point. Measurements taken in person are the only reliable basis for an accurate quote, particularly in older properties where walls are rarely perfectly square or plumb.
Materials and Finishes Suited to a Busy Household
Moisture-resistant MDF is the standard board material for most fitted wardrobe installations and handles everyday family use well. It accepts paint finishes cleanly, holds hinges and drawer runners securely, and resists the minor humidity fluctuations that occur in occupied bedrooms.
Solid wood is the premium option, offering a harder surface and a natural grain that many families prefer aesthetically. It costs more per square metre of carcass and adds to the overall project budget, but it ages very well and can be sanded and refinished if the surface is marked over years of use.
Handleless designs have become increasingly popular in family bedrooms because they remove a common point of snagging. Push-to-open mechanisms suit children's sections particularly well, since they operate without grip strength and are difficult to break with normal use. A 5-year workmanship guarantee on installation gives additional peace of mind for families investing in a long-term storage solution.
Frequently Asked Questions
Maximising Storage Small Fitted Wardrobes
In a small fitted wardrobe, double hanging rails at different heights, pull-out drawers, and a high-level shelf above the main unit make the biggest difference. A 1.2 m wide unit with a well-planned internal layout can match the capacity of a poorly configured wider one. Adjustable shelving is particularly valuable so the internal arrangement can change as your family's storage needs shift over time.
Fitted Wardrobes Family Bedroom Storage
A family bedroom wardrobe works best when it is zoned for individual users. Adults typically need 900 mm–1,200 mm of hanging rail each; children benefit more from adjustable shelves and pull-out baskets. In a 3 m wall installation, you can fit two adult hanging sections on either end and a central section of mixed shelving and drawers, giving everyone a defined area and reducing the daily chaos of shared storage.
How Long Does It Take to Fit a Wardrobe in an East Lothian Home?
A standard single fitted wardrobe takes 1–2 days to install. A larger bespoke project, such as a full bedroom wall or a walk-in wardrobe, typically takes 3–5 days. From the initial enquiry to the installation date, allow 4–8 weeks, which covers the survey appointment, design sign-off, manufacturing, and scheduling.
Are Alcove Wardrobes a Good Option in Older East Lothian Properties?
Yes. Properties in towns like Haddington, North Berwick, and Dunbar often have chimney-breast recesses in bedrooms, and alcove wardrobes make excellent use of that defined space without encroaching on the room. A 600 mm deep recess can hold a full-height hanging rail, fixed shelves, and a drawer unit. For shallower recesses, sliding door fitted wardrobes or bi-fold panels keep the unit fully functional.
What Does a Fitted Wardrobe Cost for an East Lothian Family Home?
A fully fitted bespoke wardrobe in a standard bedroom typically costs £1,500–£3,500 using MDF or mixed materials. High-specification solid wood or handleless bespoke units in a walk-in or full-room installation run £3,500–£8,000 or more. Entry-level semi-bespoke options start from around £800–£1,500. A free no-obligation home survey gives you an accurate figure based on your specific room and requirements.