Fitted Wardrobes for Small Bedrooms in East Lothian
Why Small Bedrooms Benefit Most from Fitted Storage
A standard freestanding wardrobe in a compact bedroom can consume 60–80 cm of floor depth while leaving awkward gaps at the top and sides. Fitted wardrobes eliminate those dead zones by running floor to ceiling and wall to wall. That ceiling height gain alone can add the equivalent of a full shelf's worth of storage in a single bedroom. In older East Lothian properties, particularly the sandstone terraces common in Haddington and Musselburgh, irregular wall angles and alcoves make bespoke fitting the only practical route.
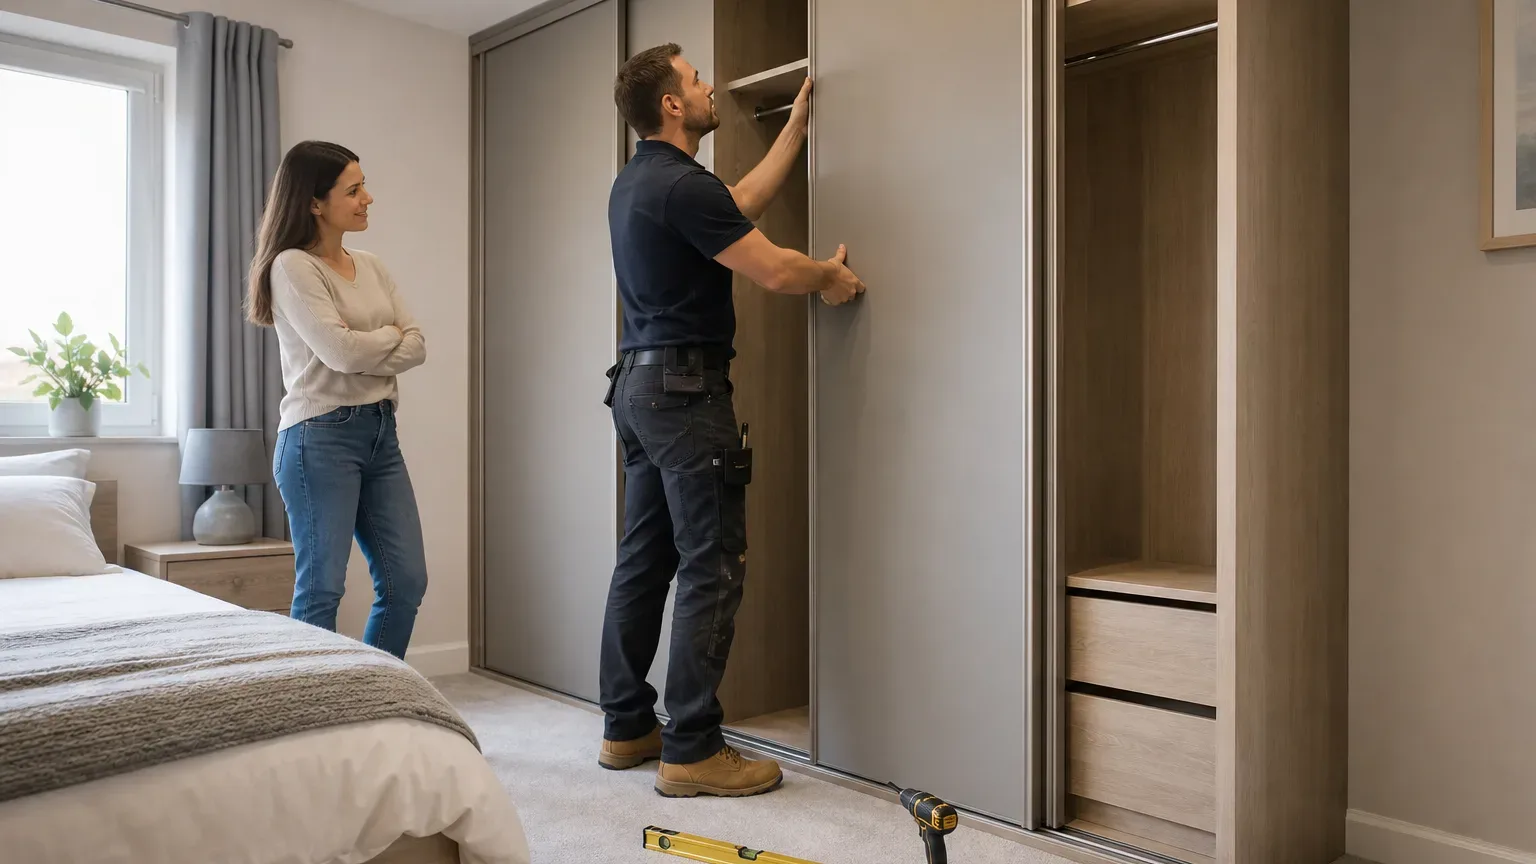
Room-specific design also means you are not compromising on door swing. Sliding door fitted wardrobes are particularly effective in bedrooms where a hinged door would clash with the bed frame or restrict access to a window. The door itself becomes part of the room's visual plane rather than an obstacle.
Fitted Wardrobe Designs for Small Bedrooms
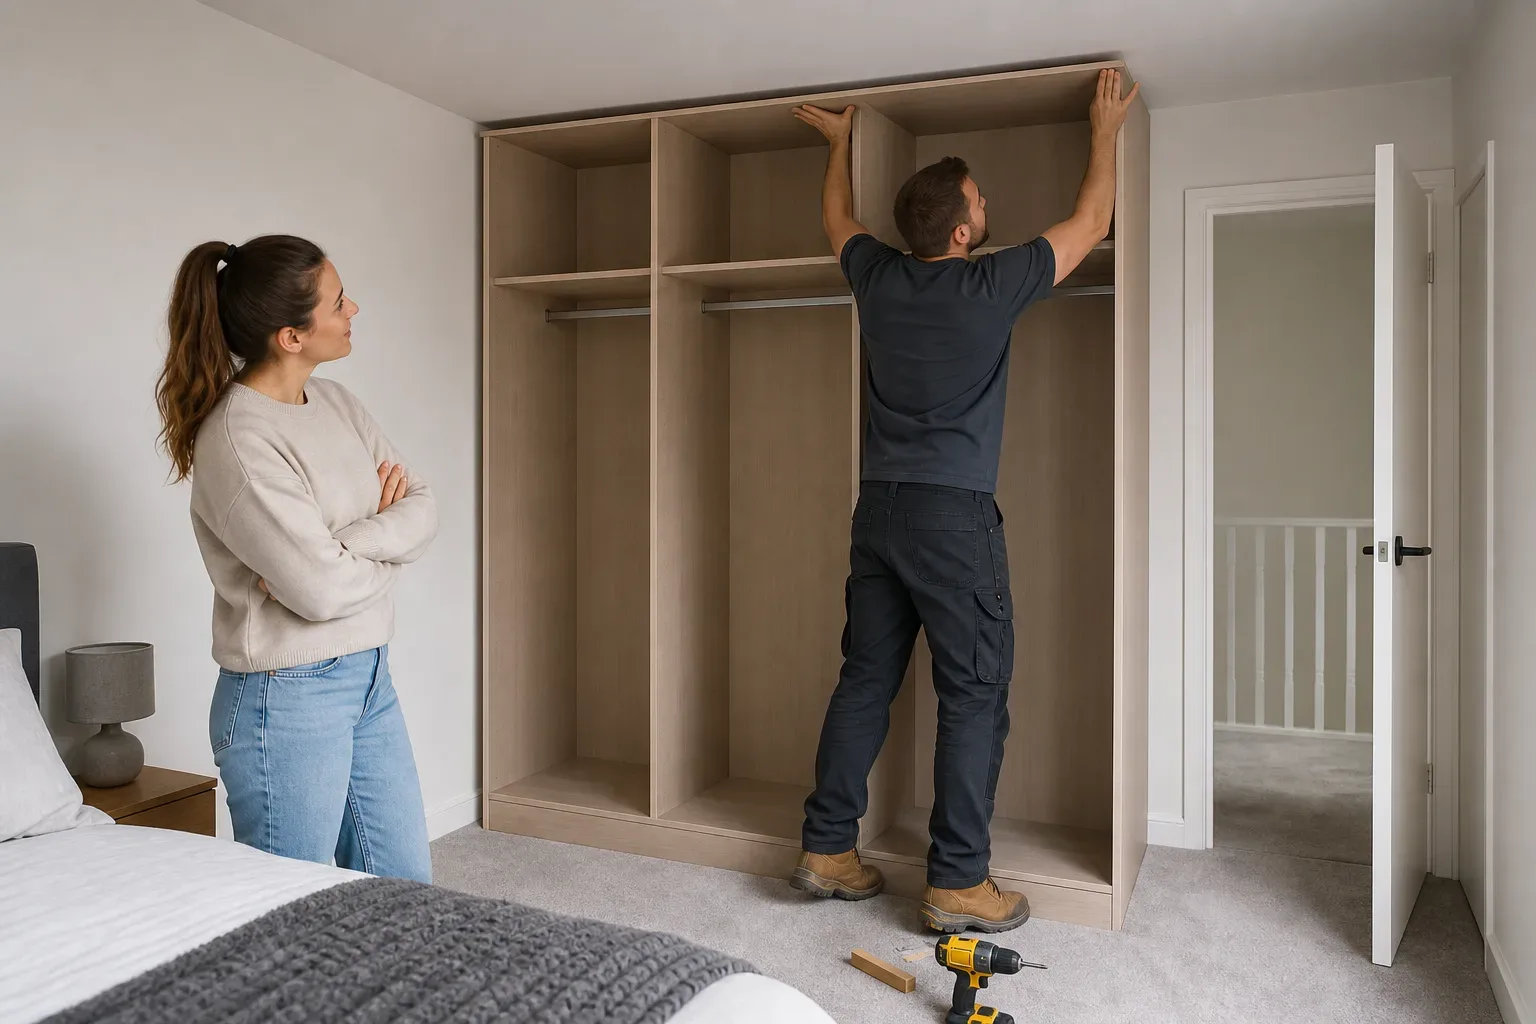
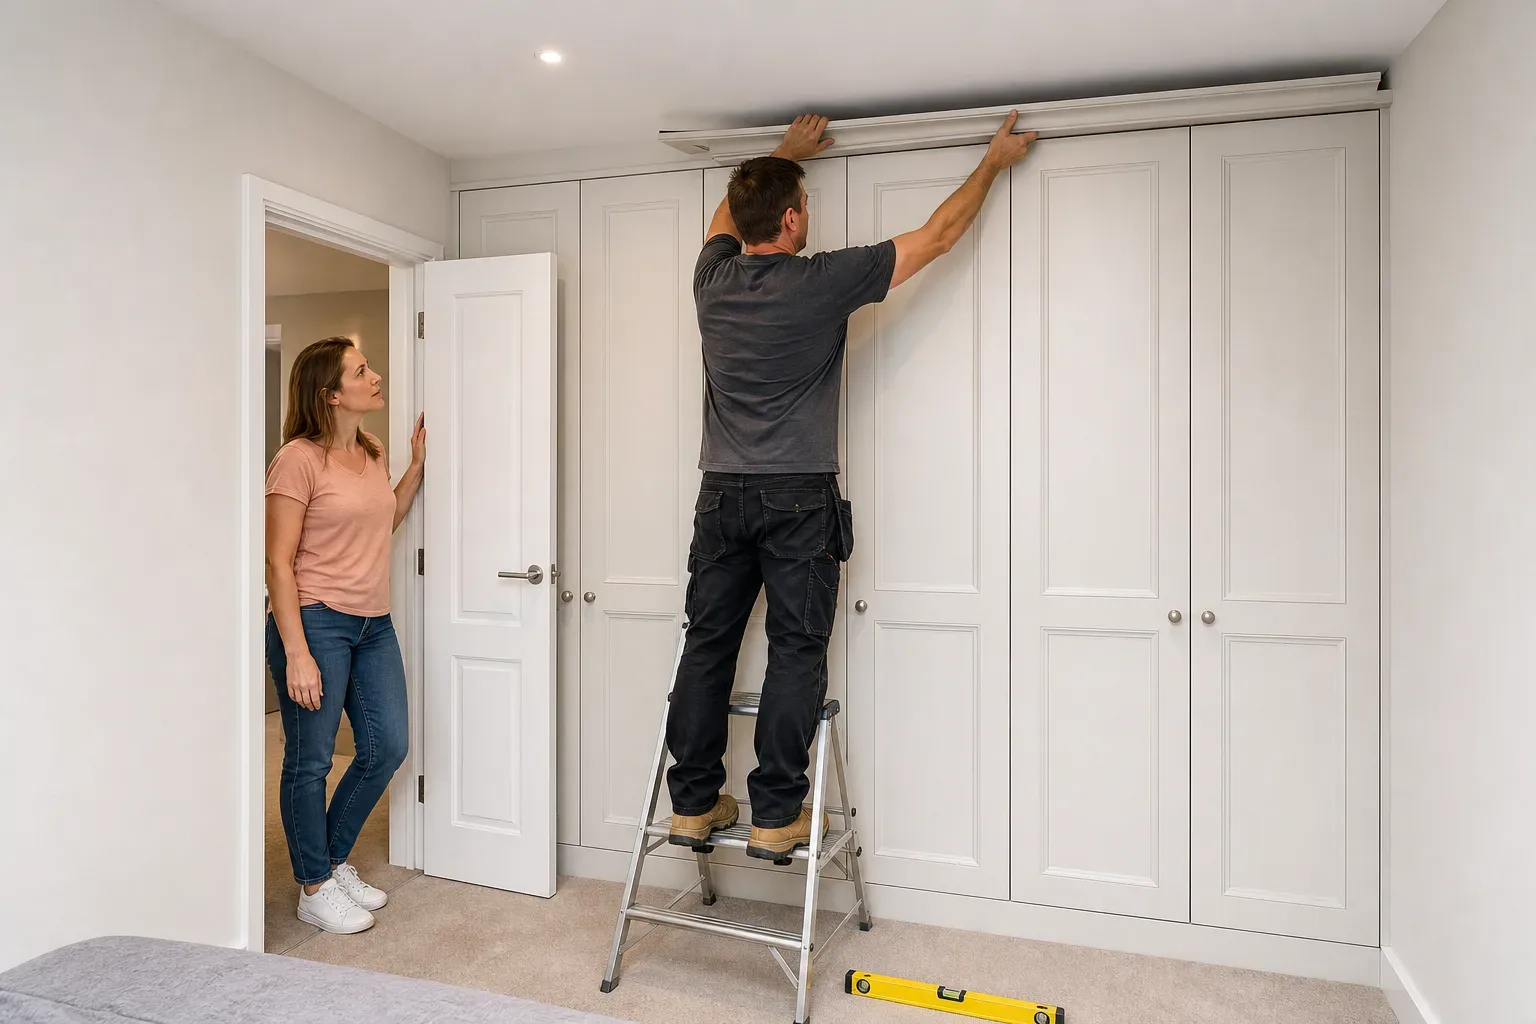
The most effective designs for compact rooms follow a few consistent principles: maximise vertical height, keep the visual weight low, and choose door styles that do not interrupt the sightline across the room.
Floor-to-Ceiling Configurations
A floor-to-ceiling unit removes the dust-collecting shelf gap that most freestanding wardrobes leave above the cornice rail. In a typical East Lothian bedroom with 2.4 m ceilings, this can add an extra 30–40 cm of overhead storage. That space works well for seasonal items, luggage, or vacuum-packed bedding that you access a few times a year.
Sliding Door Fitted Wardrobes
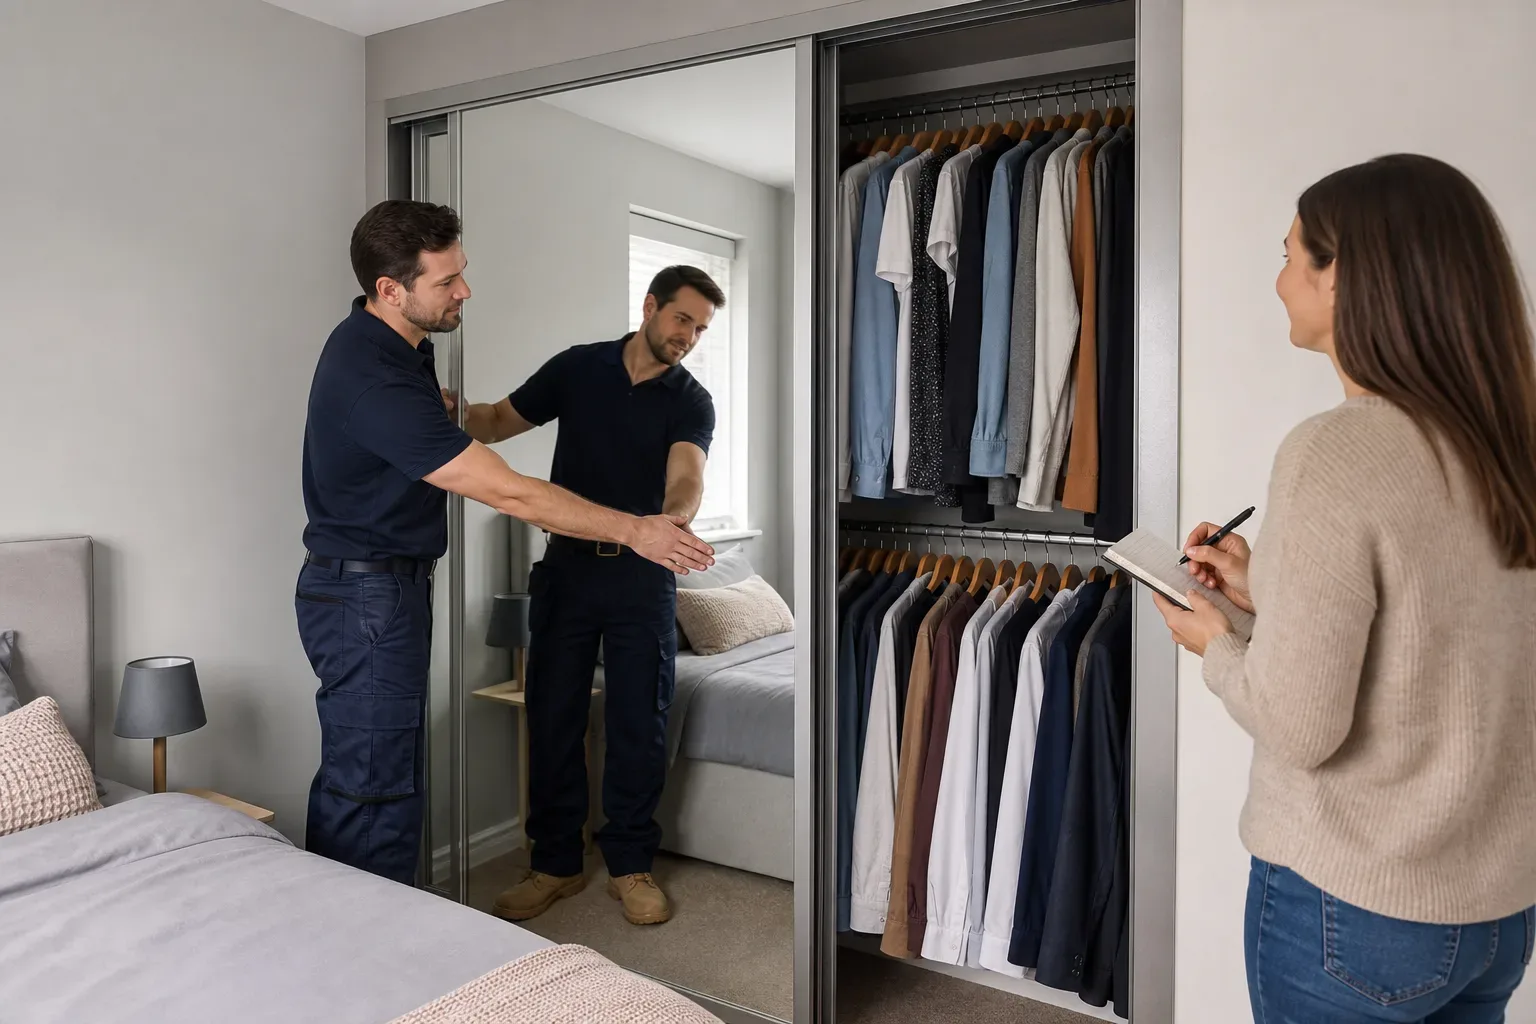
Sliding door fitted wardrobes are the go-to choice for rooms under roughly 10–11 square metres. Two-panel configurations suit most single walls; three-panel sliding systems work across wider alcoves without requiring clearance in front. Door finishes range from plain white MDF to mirrored glass, with mirrored panels being particularly useful in north-facing bedrooms where borrowed light matters.
Alcove Wardrobes
Many smaller East Lothian bedrooms have chimney breast recesses on either side of the fireplace wall. Alcove wardrobes built into these recesses use space that would otherwise hold at best a small set of drawers. A pair of alcove wardrobes flanking a chimney breast can deliver as much usable hanging and shelving as a single larger unit, without projecting into the room at all.
Handleless and Minimalist Finishes
Handleless push-to-open cabinetry reduces visual clutter on the door face, which makes a small room feel less boxed in. Pale, matte finishes in white or warm off-white are popular across East Lothian projects because they reflect light and recede visually. High-gloss alternatives are available but tend to show finger marks more readily in everyday use.
Fitted Wardrobes Small Bedrooms Storage - Making Every Centimetre Count
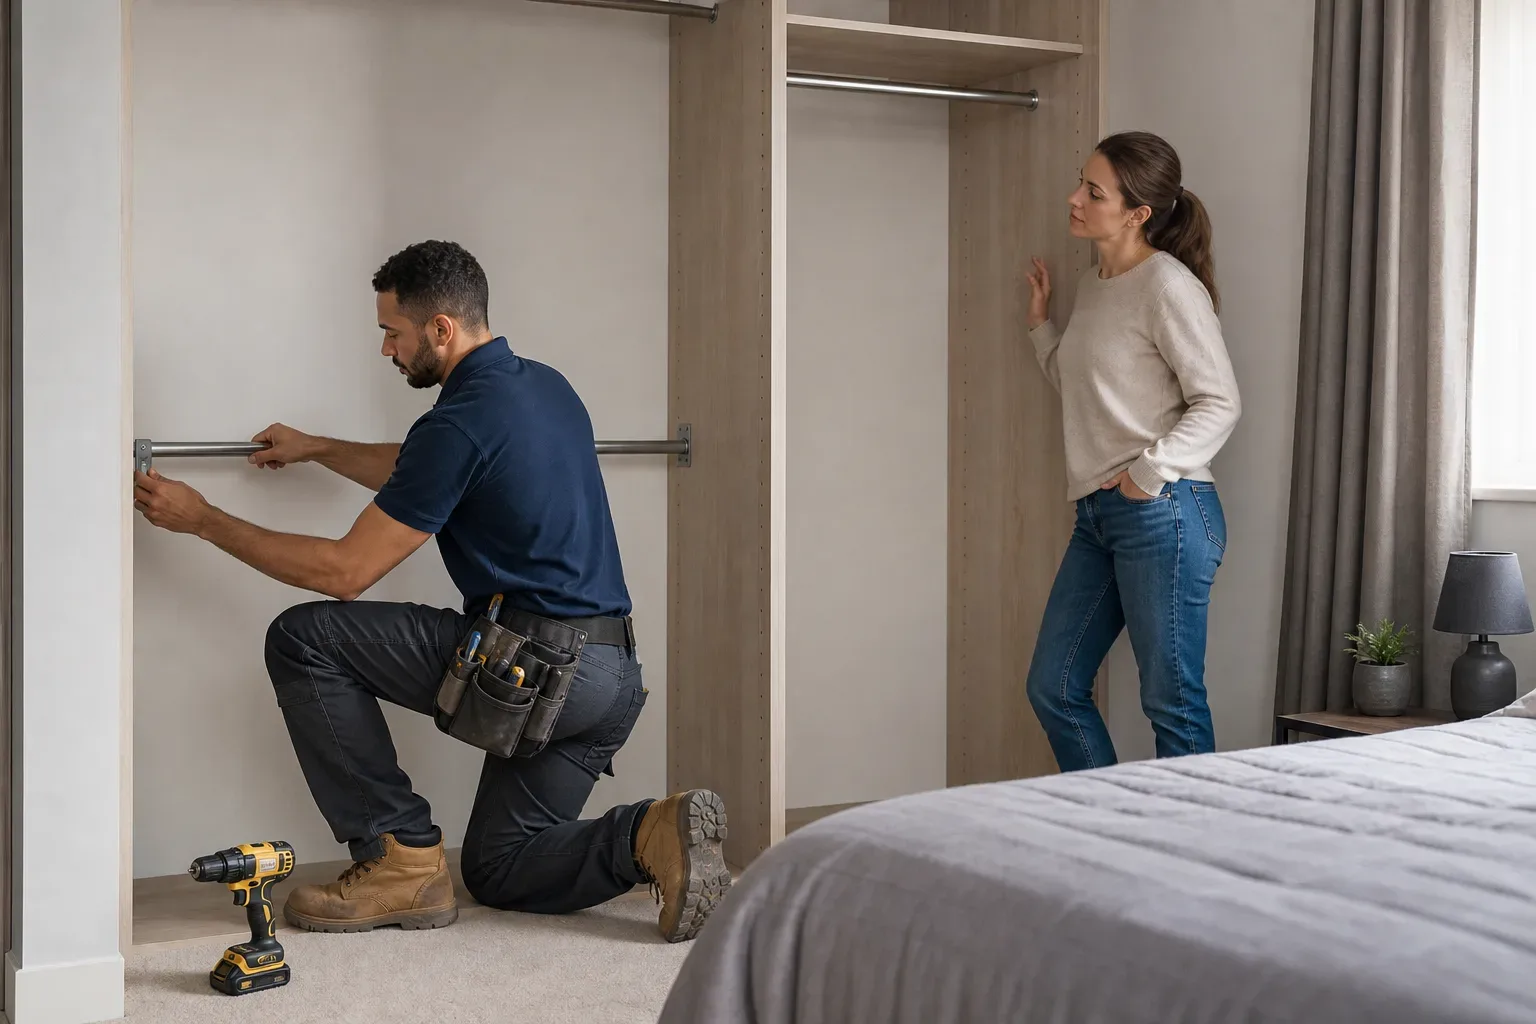
Internal layout deserves as much attention as the external design. A poorly configured interior can waste 30–40% of the cabinet's theoretical capacity. Specify your actual storage needs before committing to a shelf layout.
Short Hang Versus Long Hang
Double hanging rails stack two rows of shorter garments, effectively doubling the hanging capacity for shirts, jackets, and folded trousers. Long hang is necessary for dresses and full-length coats. Most small bedroom wardrobes benefit from a split configuration: roughly half double-hang, one section long-hang, and a column of shelving or a small drawer chest built into the unit.
Integrated Drawer Units
Drawers built inside the wardrobe carcass replace a separate chest of drawers on the bedroom floor. Removing a typical 80 cm wide chest of drawers from a small bedroom can free enough floor space to meaningfully change how the room feels to move around in. This is one of the most practical upgrades available to East Lothian residents working with a compact second or third bedroom.
Pull-Out Rails, Shoe Racks and Accessory Trays
Pull-out valet rails, integrated belt and tie racks, and shoe shelving pitched at 15–20 degrees all increase the usable density of a fitted unit. These fittings are standard options from most bespoke East Lothian installers and add relatively little to the overall project cost compared with the storage gain they deliver.
Large Fitted Wardrobes Across Multiple Bedrooms
Fitting wardrobes across several bedrooms in one project is common practice and usually reduces the overall cost per room. Installers can batch the survey, design, and production work, which cuts down on mobilisation and travel time. For an East Lothian property with three bedrooms, a multi-room commission allows each space to be specified individually while keeping the aesthetic consistent.
A typical single fitted wardrobe in a small bedroom sits in the £1,500–£3,500 range for a fully fitted bespoke unit in MDF or mixed materials. A larger bedroom or a more complex installation with full-wall coverage can reach £3,500–£8,000 or more, particularly with solid wood or high-spec handleless finishes. Spreading the work across multiple rooms in a single visit reduces the day-rate labour cost, currently around £200–£350 per day for East Lothian wardrobe fitters.
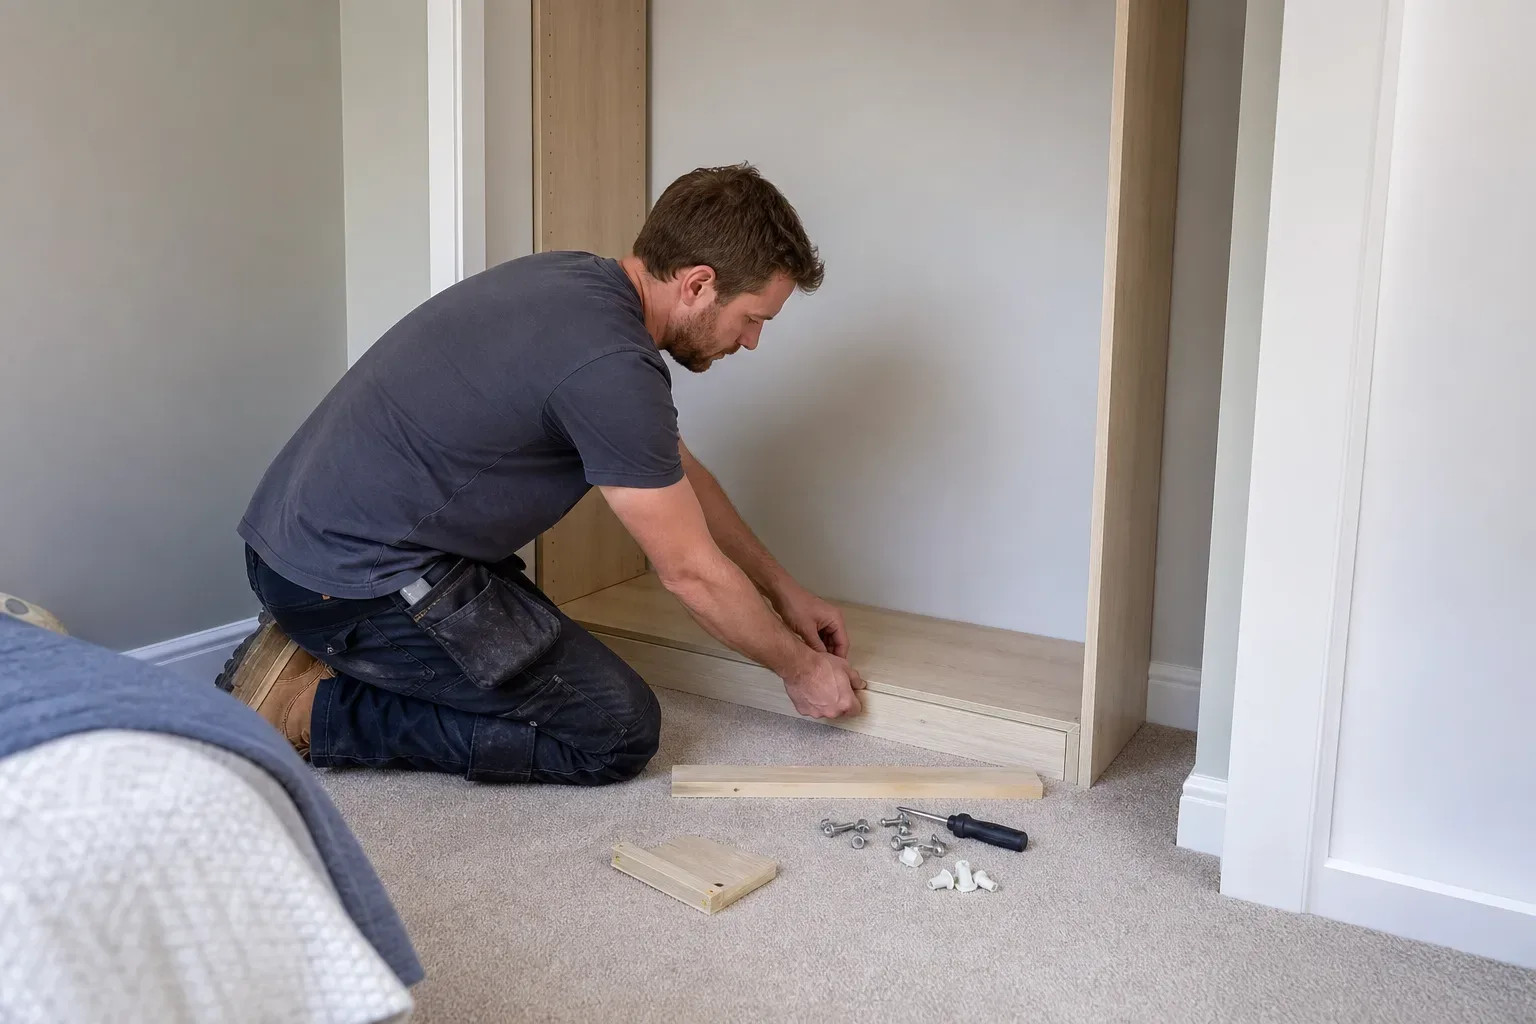
Installation of a single fitted wardrobe typically takes 1–2 days. A full-bedroom or walk-in project runs 3–5 days. Planning ahead matters: the lead time from an initial survey to installation is generally 4–8 weeks for bespoke East Lothian work, so commissioning a multi-room project in one go avoids repeated waits.
How Much Does a Fitted Wardrobe Cost in a Small Bedroom
A fitted wardrobe in a small East Lothian bedroom typically costs between £1,500 and £3,500 for a fully bespoke unit, with entry-level semi-bespoke options starting from around £800–£1,500 supply and fit.
The main cost drivers are the number of running metres covered, the door system chosen, and the internal fittings specified. Sliding door systems add cost over hinged alternatives but often save money in the long run by removing the need to reconfigure furniture layouts. A mirrored sliding panel adds roughly the same premium as a high-gloss finish and offers the practical benefit of a full-length mirror without a separate purchase.
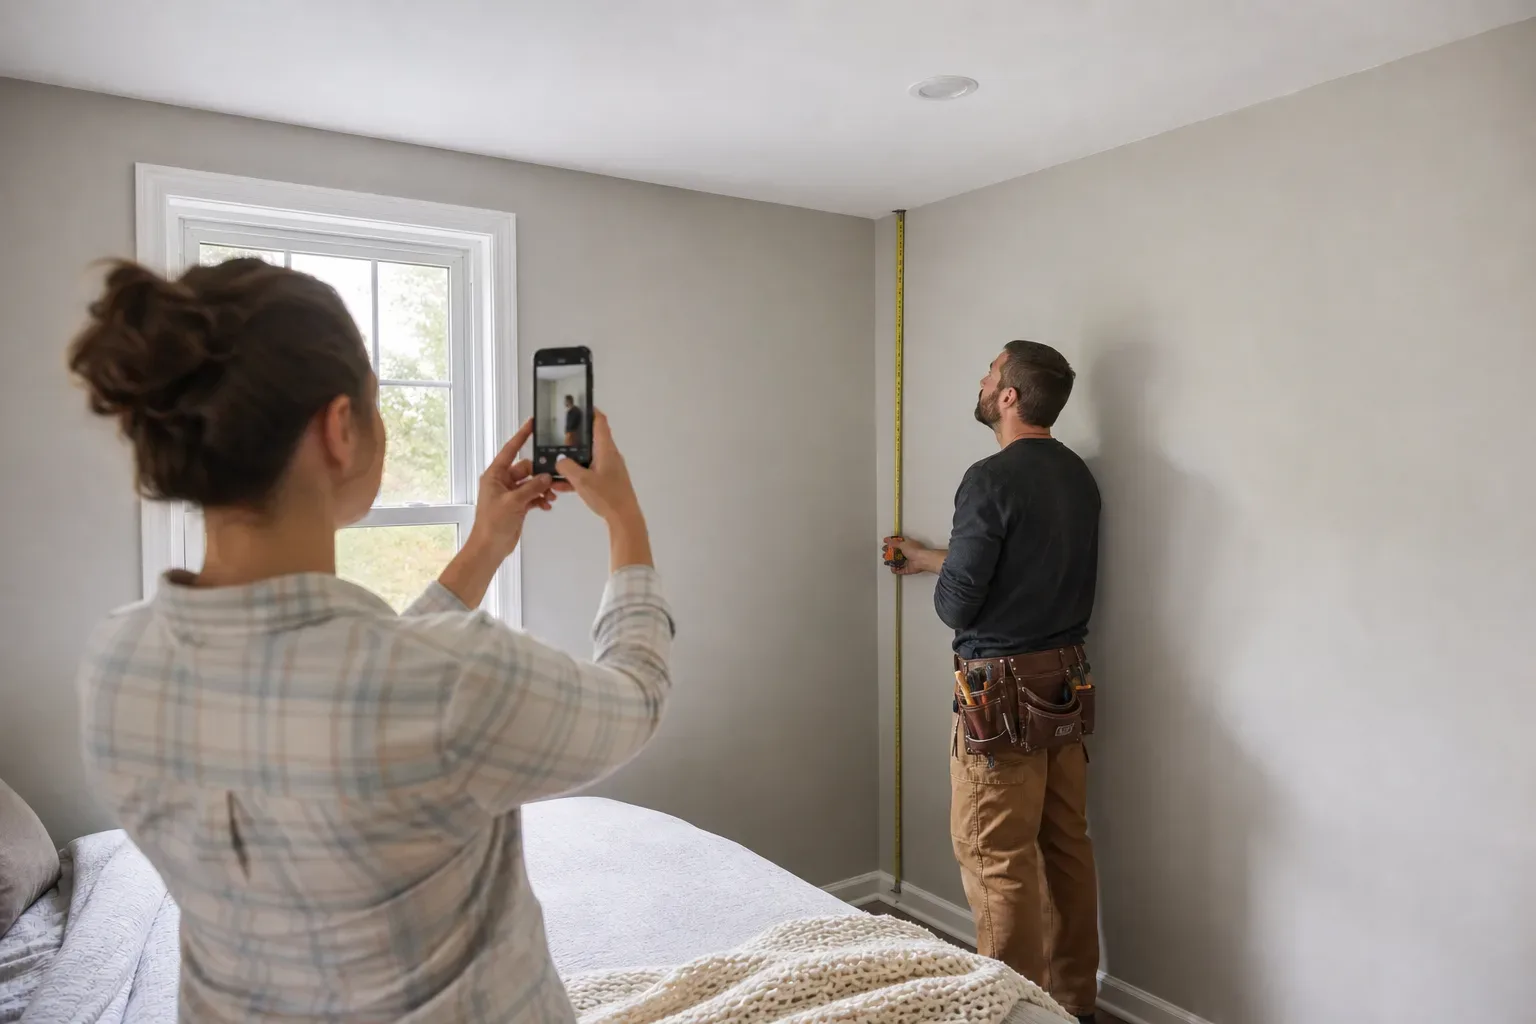
A free no-obligation home survey is available and is the most reliable way to get an accurate figure for your specific room. Surveyors can visit within 5–7 working days of an enquiry, measure the actual space, and account for any ceiling slopes, skirting boards, or wall irregularities that affect the build.
Planning Your Project in East Lothian
The most useful step before any survey visit is to photograph the room at different times of day, note where natural light enters, and list every category of item you currently store or need to store. That information lets a designer allocate hanging, shelving, and drawer space based on real use rather than a generic template.
East Lothian towns covered by local fitted wardrobe specialists include Haddington, Musselburgh, North Berwick, Dunbar, Tranent and surrounding villages. Work is carried out using moisture-resistant MDF or solid wood depending on the specification, and projects are backed by a 5-year workmanship guarantee. Choosing a member of a recognised joinery or furniture trade association adds a further layer of accountability to the process.
Frequently Asked Questions
What Fitted Wardrobe Designs Work Best for Small Bedrooms?
Floor-to-ceiling units, sliding door fitted wardrobes, and alcove wardrobes are the most effective designs for compact rooms. They maximise vertical storage, avoid door-swing conflicts, and use recessed wall space that freestanding furniture cannot reach. Handleless, pale-finish fronts also help the room feel less enclosed.
How Do Fitted Wardrobes Improve Small Bedroom Storage?
Fitted wardrobes remove the wasted gaps above and beside freestanding units, run floor to ceiling, and can incorporate double-hang rails, integrated drawers, pull-out shoe racks and accessory trays within a single carcass. Replacing a separate chest of drawers with built-in drawer units inside the wardrobe can free significant floor space in a compact bedroom.
Can Large Fitted Wardrobes Be Installed Across Multiple Bedrooms?
Yes, and commissioning multiple bedrooms in one project is common practice in East Lothian. Batching the survey, design and production work typically reduces the cost per room and keeps the aesthetic consistent throughout the property. It also avoids the repeated 4–8 week lead times that separate orders would each require.
How Long Does It Take to Fit a Wardrobe in a Small Bedroom?
A single fitted wardrobe in a small bedroom normally takes 1–2 days to install. The lead time from an initial enquiry to the installation date is typically 4–8 weeks for bespoke East Lothian work, with a survey visit usually arranged within 5–7 working days of first contact.
Are Sliding Door Fitted Wardrobes Better Than Hinged Doors in Small Rooms?
Sliding door fitted wardrobes are generally the better choice in rooms under around 10–11 square metres because they require no clearance arc in front of the unit. This means the bed, chair, or other furniture can sit much closer to the wardrobe without restricting access. Mirrored sliding panels also add useful reflected light in darker East Lothian bedrooms.