Fitted Wardrobe Designs & Styles in East Lothian
Why Design Choices Matter Before You Buy
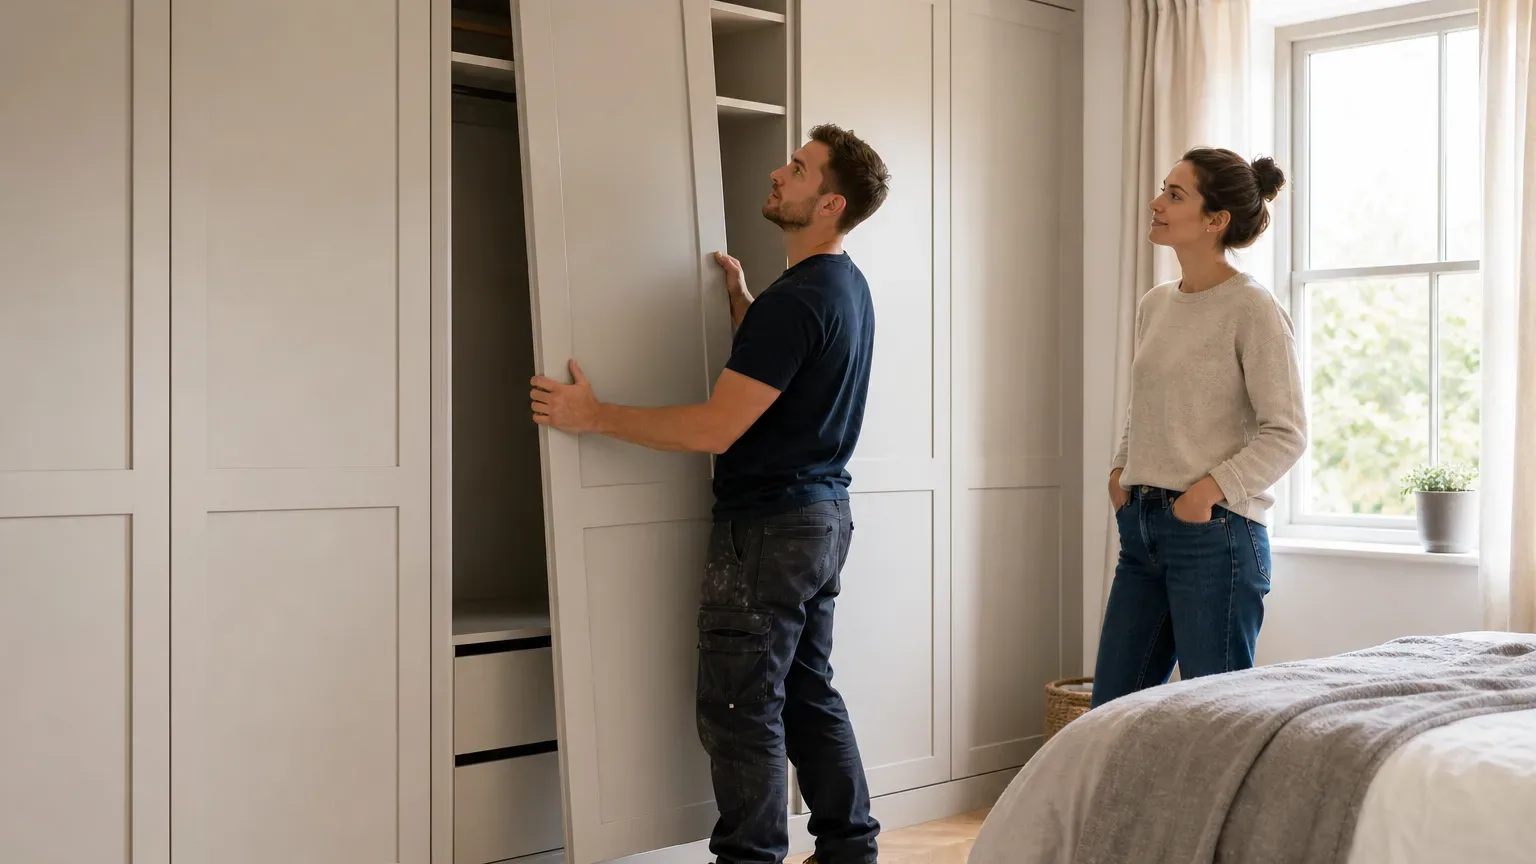
The style of a fitted wardrobe affects every room it sits in, from the perceived ceiling height to the way morning light behaves across a door panel. Getting the aesthetic right before a joiner visits saves expensive changes later. East Lothian homes vary considerably, from Georgian townhouses in Haddington to modern detached builds near Dunbar, so there is no single design that suits every property.
A free no-obligation home survey lets you see material samples and door profiles in your actual room rather than on a screen. Most fitted wardrobe specialists serving East Lothian can arrange a survey visit within 5–7 working days of an enquiry.
The Main Fitted Wardrobe Design Styles
Shaker Style
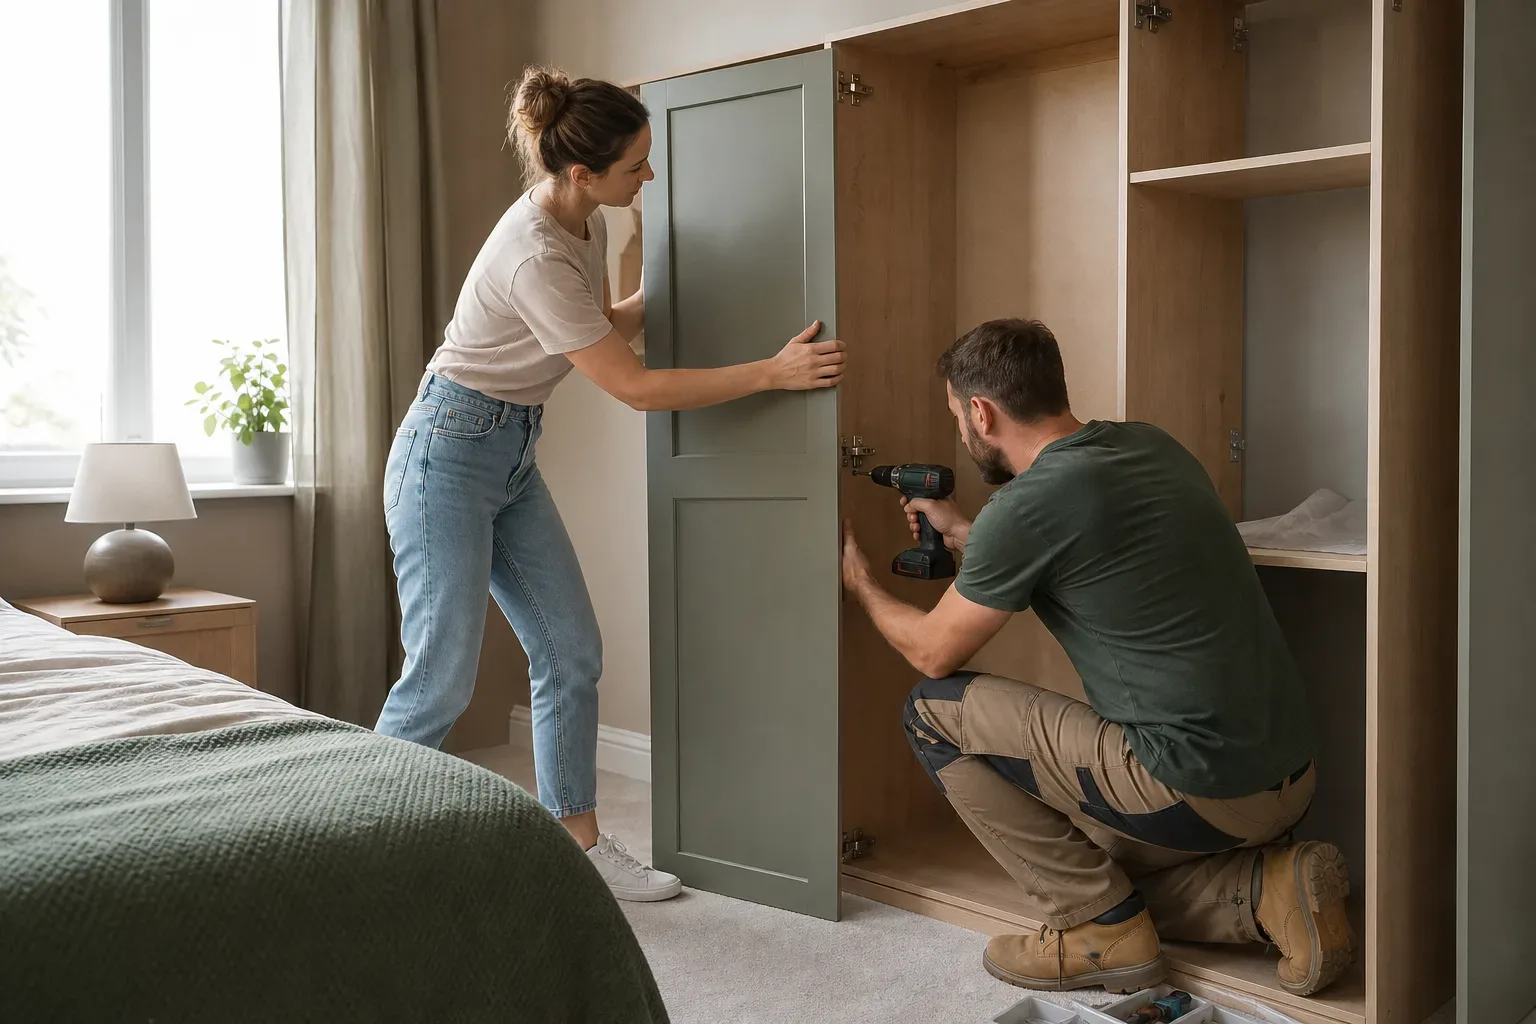
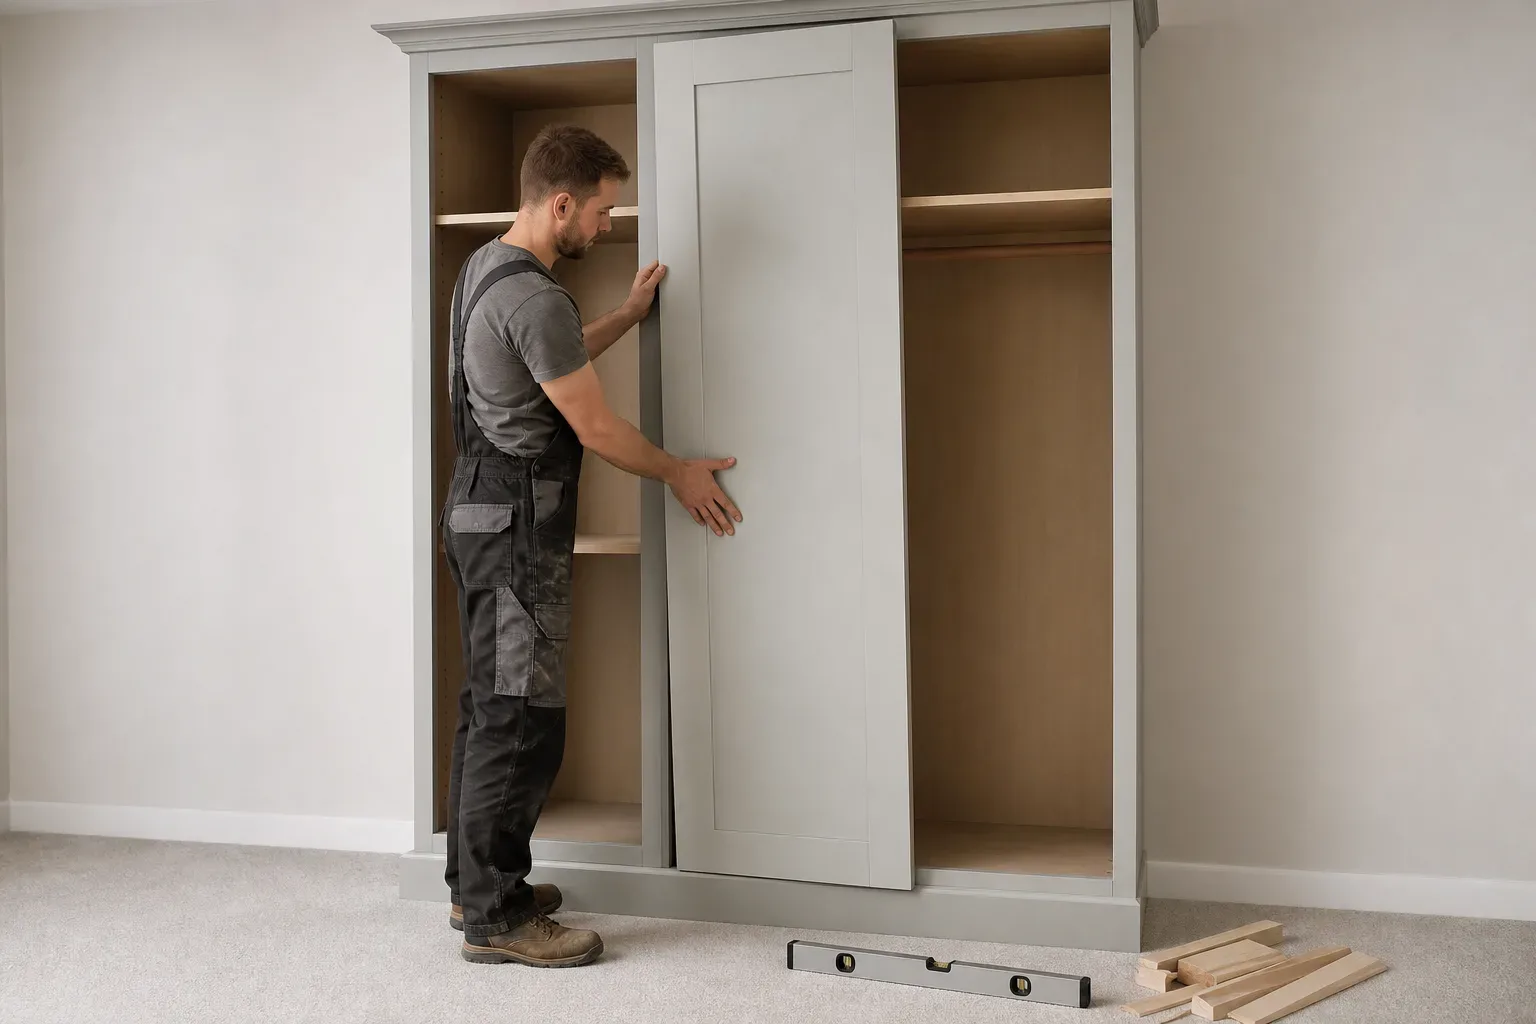
Shaker doors remain the most requested profile across East Lothian installations. The recessed centre panel and clean rail-and-stile frame read as traditional without looking fussy, which means they sit comfortably in Victorian semis and newer builds alike. Painted in a deep navy or sage green, a shaker-fronted wardrobe can anchor a room that otherwise lacks architectural detail.
MDF shaker doors accept paint finishes well and resist the humidity swings common in Scottish bedrooms. That combination of durability and adaptability explains why they appear across the full price range, from semi-bespoke single units at £800–£1,500 up to full-room installations at £3,500–£8,000 and above.
Handleless and Slab-Front
Handleless wardrobes use either a recessed J-pull groove or a push-to-open mechanism machined into the door edge. The result is a continuous flat surface with no hardware interrupting the face. This design suits bedrooms where a minimal, paired-back look is the goal, and it works particularly well alongside built-in storage units that share the same routed profile.
Slab-front doors in high-gloss acrylic or matte lacquer are popular choices here. High-gloss panels reflect light and can make a smaller bedroom in a Musselburgh terrace feel larger; matte lacquer in warm whites or greiges reads as softer and less clinical.
Framed and Glazed Panels
A wardrobe with framed glazed inserts introduces visual depth without losing the fitted, built-in character. Frosted glass keeps contents private while still breaking up a run of solid panels. Clear glass suits anyone who wants the wardrobe interior to function as a display, showing folded linens or tailored jackets arranged neatly on hangers.
Glass panels add cost because they require more precise frame tolerances and careful transport, but the premium is modest in the context of a mid-range project at £1,500–£3,500. Reeded or fluted glass has become more common in East Lothian new-build projects over the past two years, following its wider appearance in kitchen cabinet design.
Rustic and Solid Wood Finishes
Oak, walnut and painted pine all suit older East Lothian properties where engineered board would look out of place. Solid wood wardrobes develop a patina over time and can be sanded and refinished rather than replaced entirely. The trade-off is cost: solid wood bespoke wardrobes typically sit at the premium end, £3,500–£8,000 or beyond depending on species and hardware.
Wire-brushed oak with a natural oil finish pairs well with the stone walls and original floorboards found in older homes around North Berwick and the surrounding villages. A skilled joiner can match a new wardrobe to existing period architraves so the installation appears original to the room.
Door Configuration Options
Hinged Versus Sliding Door Fitted Wardrobes
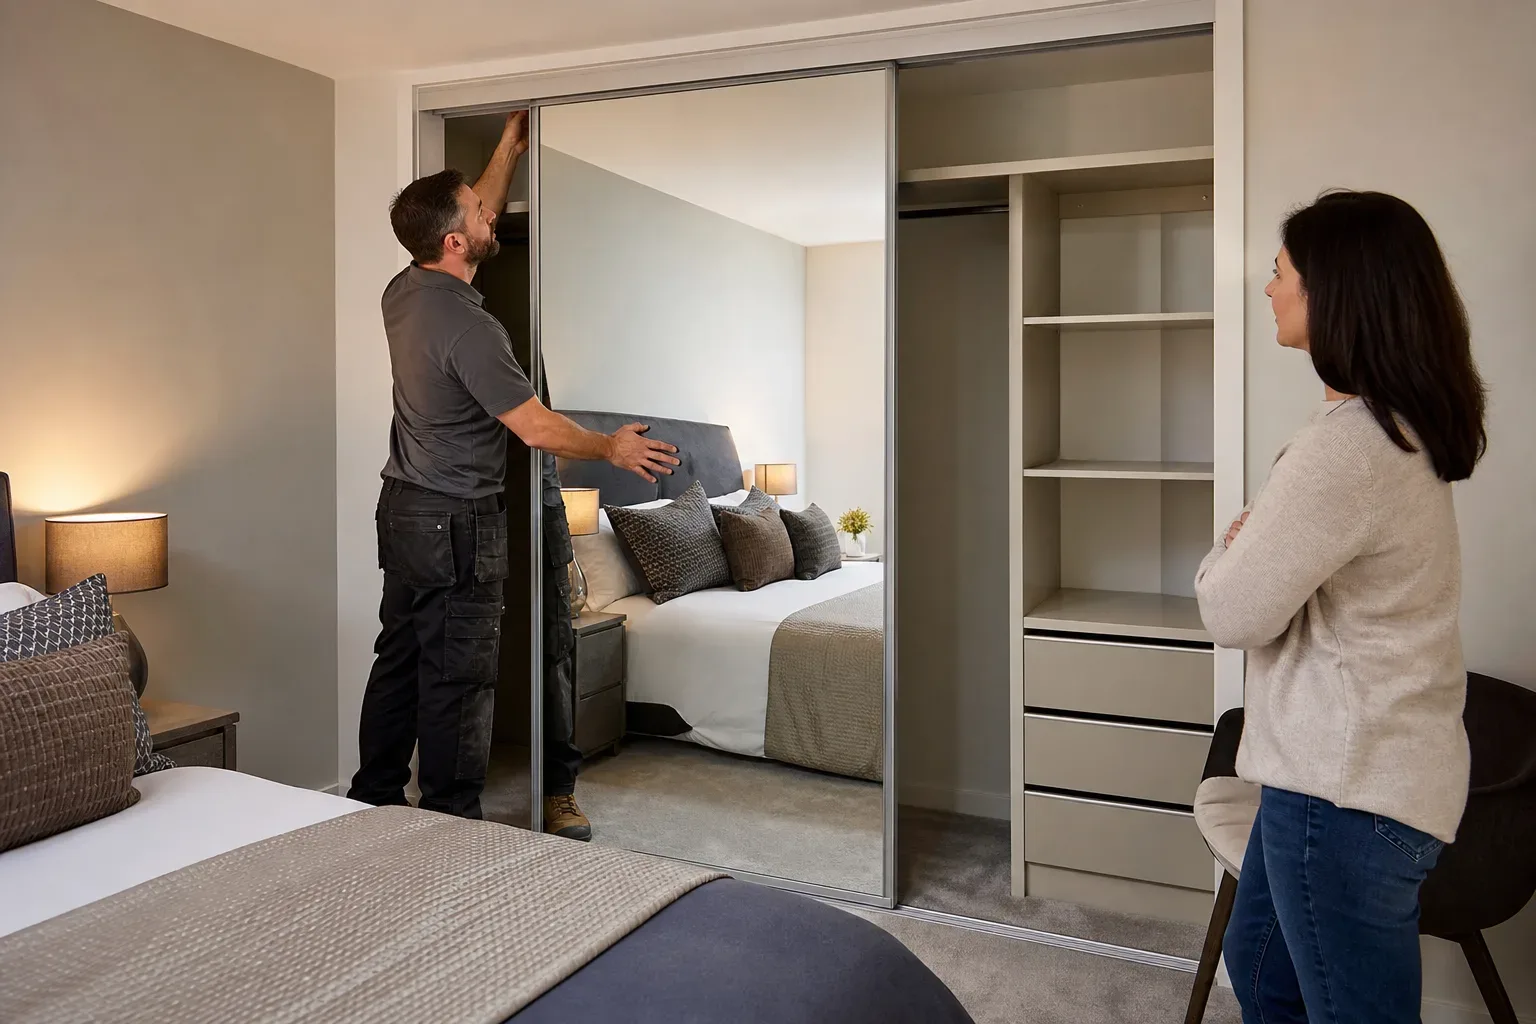
The right door configuration depends on floor space and how the room is used. Hinged doors need clear floor space in front of each panel so they can swing open fully, typically 450–600 mm per door depending on the panel width. Sliding door fitted wardrobes remove that requirement entirely, which makes them practical in narrower rooms or where a bed sits close to the wardrobe face.
Sliding systems do have one practical limitation: you can only ever access half the wardrobe width at once. For a large walk-in installation, bifold or hinged doors are usually preferable because full-width access matters more there. Sliding door fitted wardrobes tend to suit single or double bedroom fitted units where the footprint is more constrained.
Bi-Fold Doors
Bi-fold panels fold back on themselves and require less clearance than full hinged doors but more than a sliding track. They suit alcove wardrobes particularly well, where the recess walls mean a door cannot swing outward without hitting a bed or chair. Bi-folds in painted MDF are among the more cost-efficient configurations and appear frequently in mid-range installations across East Lothian bedrooms.
Colour and Finish Directions
Neutral tones, specifically warm whites, off-whites and soft greys, account for the majority of East Lothian fitted wardrobe orders because they read cleanly in rooms with variable natural light. Bold colours work well as a considered choice: a deep teal or charcoal wardrobe becomes a deliberate feature wall rather than a storage unit.
Two-tone designs, where the door frames are painted one colour and the recessed panel another, have grown steadily as a way of adding definition without committing to a full painted interior. Hardware choices, brushed brass, matte black, satin nickel, shift the overall register of the same door profile quite significantly.
Alcove Wardrobes and Built-In Opportunities
Alcove wardrobes make use of the recesses that appear on either side of a chimney breast in many older East Lothian properties. Building into the alcove rather than placing freestanding furniture against it recovers floor area and creates a tailored look that cannot be achieved with off-the-shelf products. A fitted alcove wardrobe in a Haddington Victorian terrace might stretch from floor to ceiling, incorporating the original cornice with a precisely cut top panel.
The same principle applies to rooms with sloped ceilings in converted lofts or dormer extensions. Bespoke fitting is the only practical solution in these spaces, as standard wardrobe carcasses cannot accommodate the angles involved.
What to Expect from the Design Process
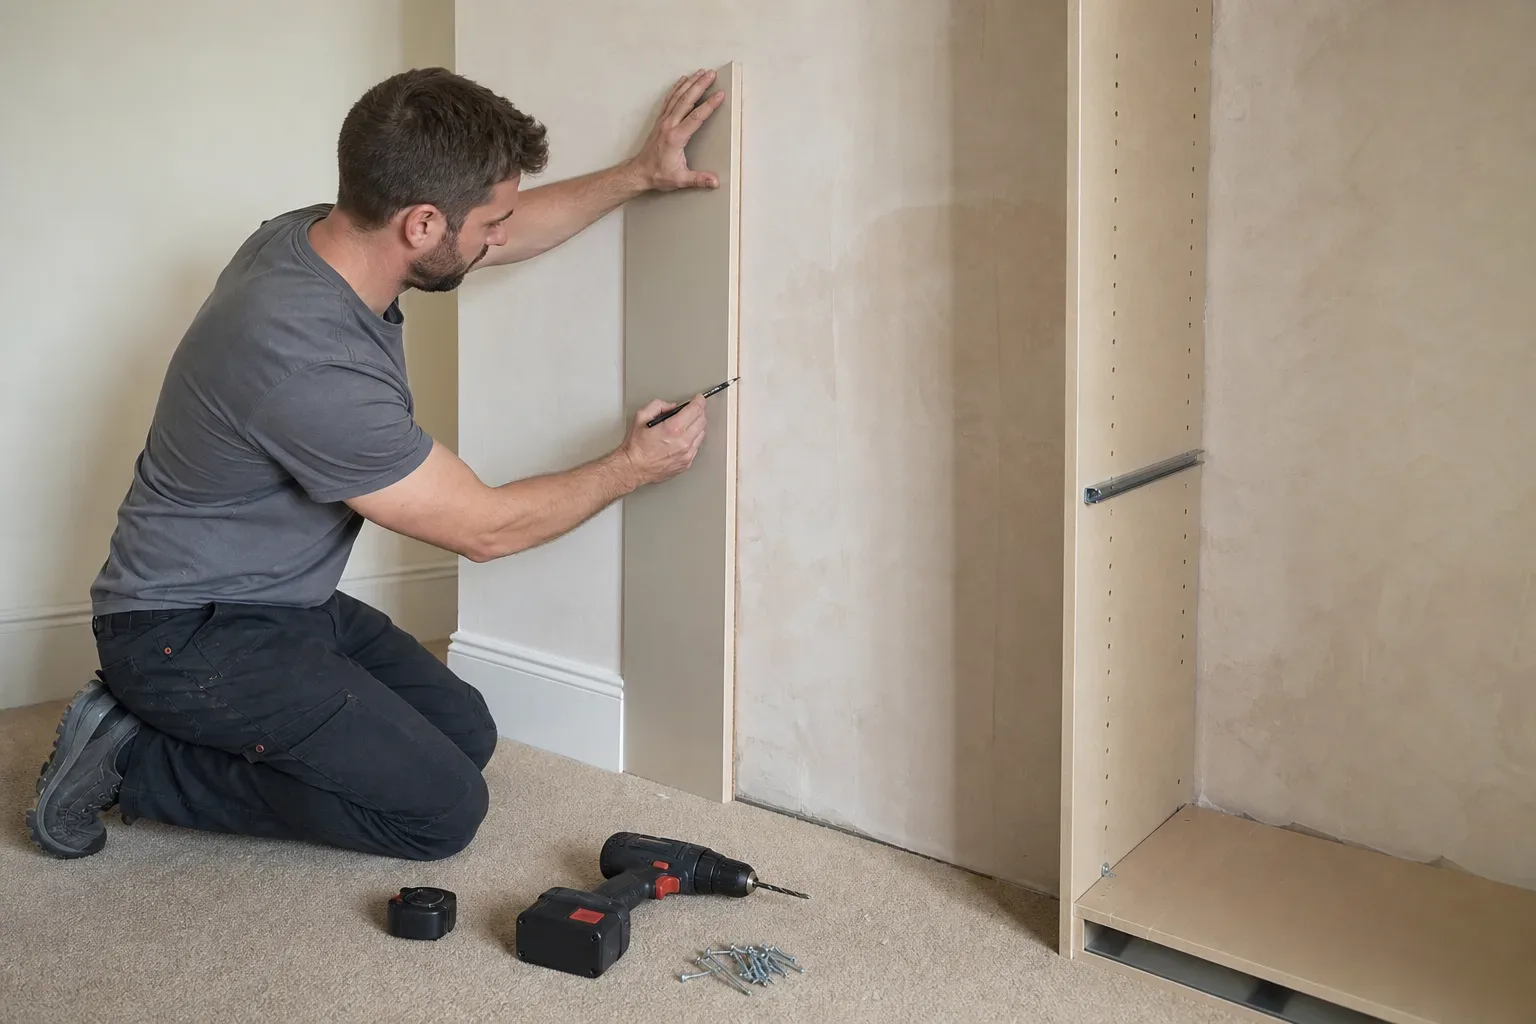
Most East Lothian fitted wardrobe specialists follow a structured process: an initial enquiry, a survey visit within 5–7 working days, a design and quotation stage, and then manufacture and installation. Lead time from the survey to installation day typically runs 4–8 weeks for bespoke work. A single wardrobe takes 1–2 days to install; a larger full-bedroom or walk-in project runs 3–5 days.
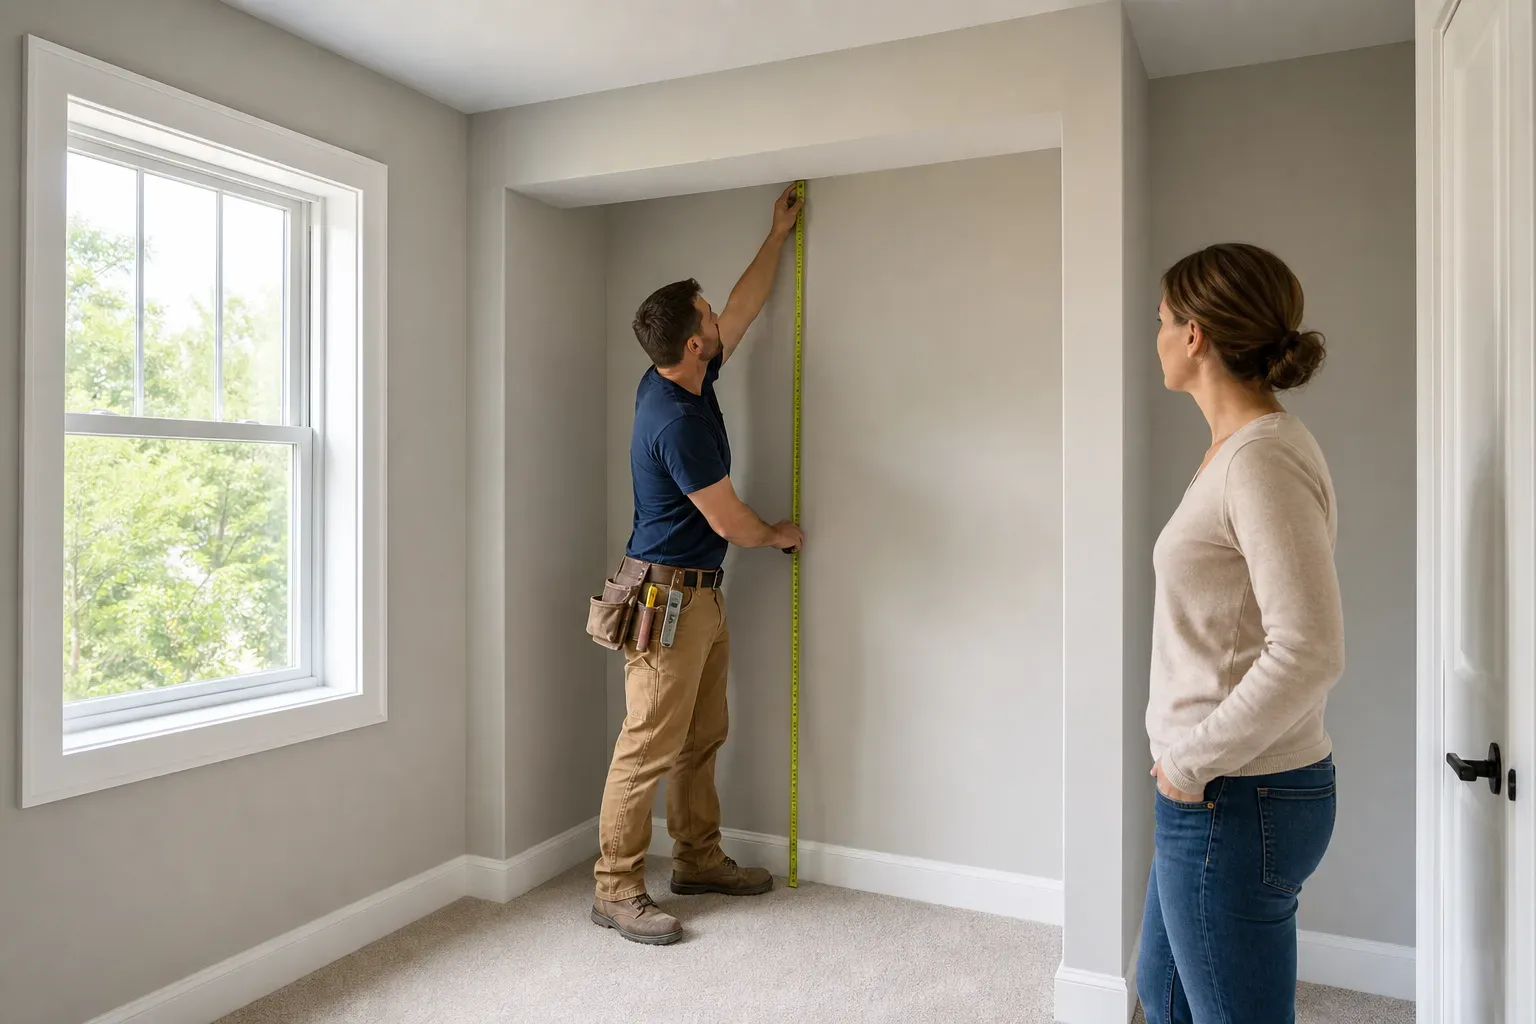
During the survey visit, a designer or joiner measures the room, notes any irregularities in floor level or wall plumb, and discusses door styles, internal configurations and finishes. Bringing reference images to that appointment is practical. The more specific the brief, the more accurate the quote and the smoother the manufacture process.
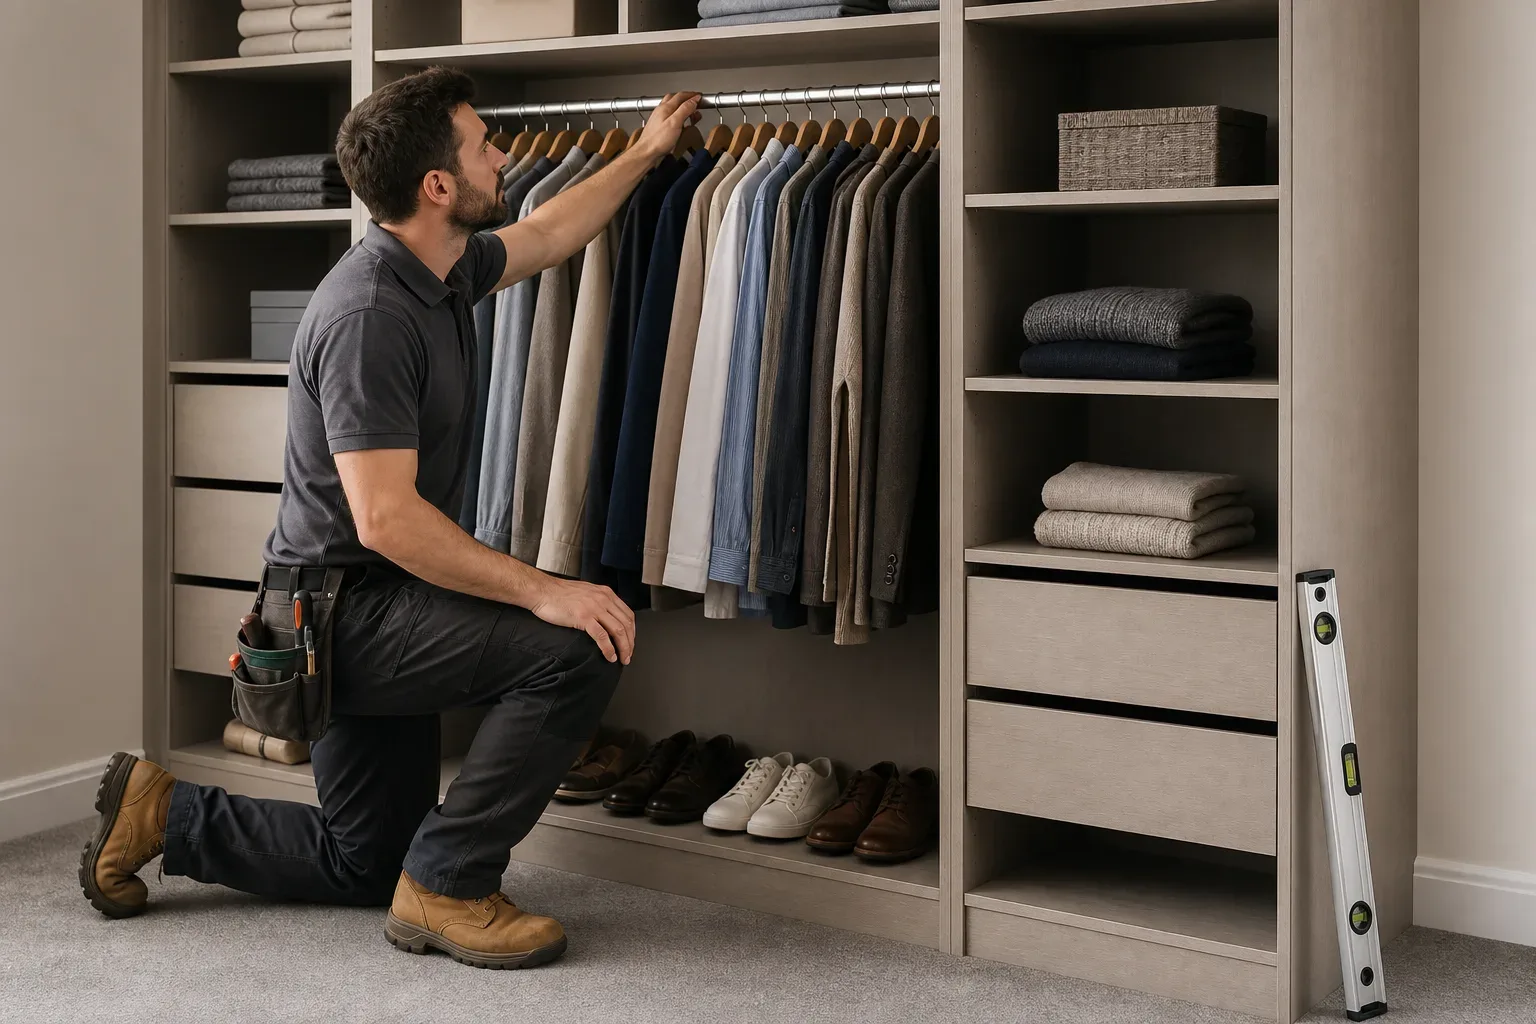
Workmanship guarantees of five years are standard with reputable installers, and members of a recognised joinery or furniture trade association will carry appropriate insurance for the work they carry out in your home.
Frequently Asked Questions
Which Fitted Wardrobe Design Style Is Most Popular in East Lothian?
Shaker-style doors are the most commonly requested profile. Their recessed centre panel suits both period properties and modern builds, and they accept paint finishes well, making them adaptable across a wide range of bedroom schemes.
Are Sliding Door Fitted Wardrobes Suitable for Smaller Bedrooms?
Yes. Sliding door fitted wardrobes are a practical choice for narrower rooms or bedrooms where a bed sits close to the wardrobe face, because the doors do not need clearance space to swing open. The only trade-off is that only half the wardrobe width is accessible at one time.
How Much Do Bespoke Fitted Wardrobes Cost in East Lothian?
Costs range from £800–£1,500 for entry-level semi-bespoke single units, £1,500–£3,500 for fully fitted bespoke wardrobes in a standard bedroom, and £3,500–£8,000 or above for premium solid wood or walk-in installations. A free home survey gives you an accurate figure for your specific room.
Can Fitted Wardrobes Be Built Into Alcoves in Older East Lothian Properties?
Alcove wardrobes are well suited to older East Lothian homes where chimney breast recesses create natural opportunities for built-in storage. A bespoke joiner can cut top panels to match existing cornices and build floor-to-ceiling units that appear original to the room.
How Long Does It Take to Get a Fitted Wardrobe Installed After the Initial Enquiry?
A survey visit is typically arranged within 5–7 working days of your enquiry. From that survey through to installation, the lead time for bespoke work is usually 4–8 weeks. Installation itself takes 1–2 days for a single wardrobe or 3–5 days for a larger full-bedroom or walk-in project.